
Most complete home renovations in Arizona require building permits, electrical permits, plumbing permits, and mechanical permits if you’re modifying HVAC systems. Inspections occur at key phases including framing, rough-in, and final walkthrough to verify code compliance. The specific permits for whole house remodel work depend on the scope of your project, structural changes, and local jurisdiction requirements.
Why Building Permits Matter for Major Renovations
Building permits serve as official approval from your local government that your planned work meets safety codes and zoning requirements. When you skip this step, you risk expensive fines, failed home inspections during resale, and insurance claims being denied if something goes wrong. Permitted work creates a documented trail that protects your property value and proves the renovation was done correctly.
Many homeowners wonder if minor cosmetic updates need permits. Simple projects like painting or replacing cabinets typically don’t require permits. However, once you move walls, change plumbing locations, or alter electrical systems, permits become mandatory in nearly every Arizona jurisdiction.
When Your Project Triggers Permit Requirements
Any full remodel that involves structural changes requires a building permit. This includes removing or adding walls, changing door or window openings, altering roof structures, or modifying floor systems. Even non-structural work like updating electrical panels, relocating plumbing fixtures, or installing new HVAC equipment falls under permit jurisdiction.
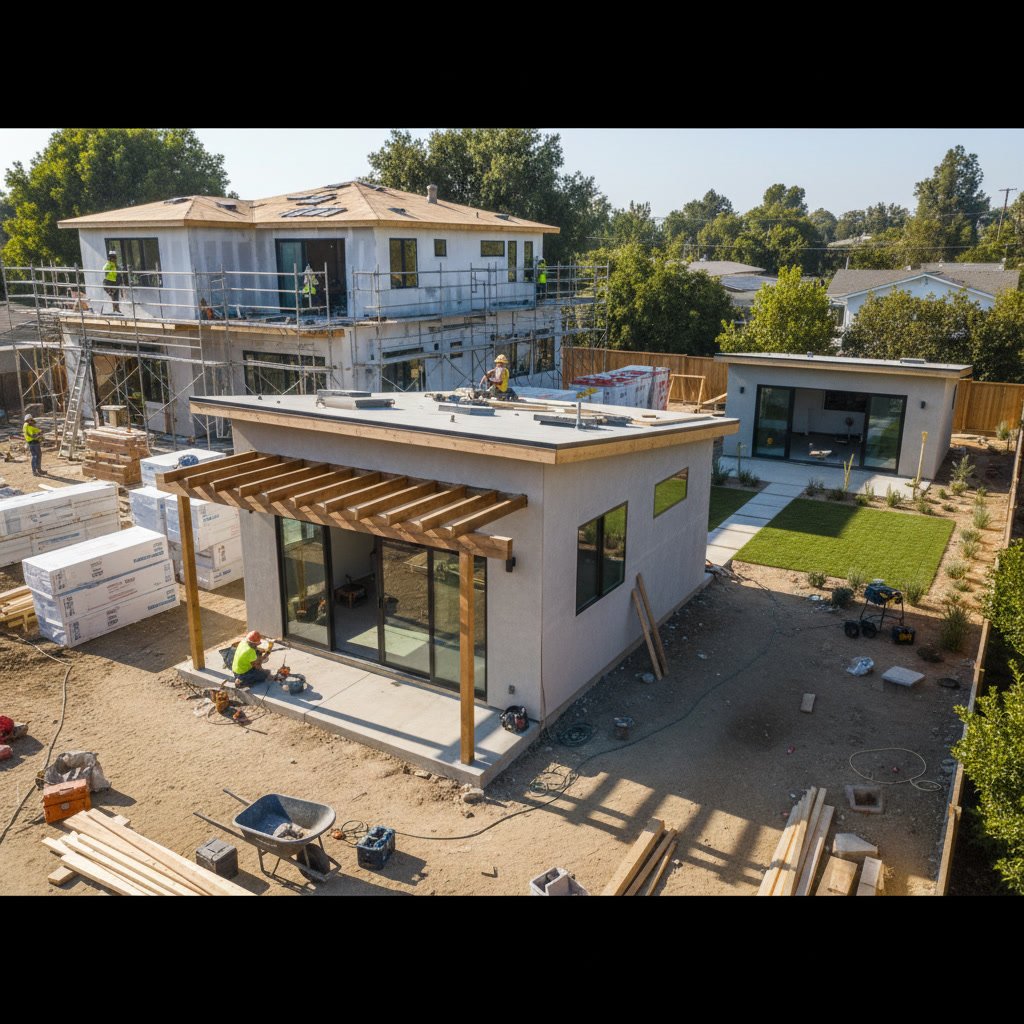
Projects that increase your home’s square footage always need permits. This applies to ADUs, garage conversions, and room additions. If you’re considering whether your renovation qualifies as a complete overhaul, reading about signs your home needs a full remodel instead of minor updates can help clarify the scope.

The Four Main Permit Categories for Complete Renovations
Building permits cover structural work, framing changes, foundation modifications, and anything affecting your home’s load-bearing systems. Your contractor submits architectural plans showing before and after layouts, structural calculations if needed, and details about materials being used.
Electrical permits apply when you’re adding circuits, upgrading panels, relocating outlets, or installing new fixtures. Licensed electricians must perform this work in most jurisdictions, and inspectors verify proper wire sizing, grounding, and circuit protection.
Plumbing permits govern any work involving water supply lines, drain systems, gas lines, or fixture installations. This includes moving sinks during kitchen renovations or reconfiguring layouts in bathroom remodels.
Mechanical permits cover HVAC modifications, ductwork changes, ventilation systems, and equipment installations. If you’re upgrading heating or cooling as part of your renovation, this permit ensures proper sizing and safe installation.
How the Permit Application Process Works in Prescott
The permit application starts with submitting detailed plans to your local building department. These plans must show existing conditions, proposed changes, dimensions, materials, and how the work meets current building codes. Mountain Hawk Construction, Inc handles this documentation process for clients, ensuring all technical requirements are met before submission.
Review times vary by jurisdiction and project complexity. Simple renovations might clear in one to two weeks, while extensive remodels requiring engineering review can take four to six weeks. During busy construction seasons, expect longer wait times.
Permit fees are calculated based on project valuation. A complete home remodel valued at $100,000 might incur permit fees ranging from $1,200 to $2,500 depending on your city. These fees cover plan review, inspections, and administrative costs.
Required Inspections Throughout Your Remodel
Foundation and footing inspections happen first if you’re adding square footage or making structural changes. Inspectors verify proper depth, reinforcement, and soil conditions before concrete is poured.
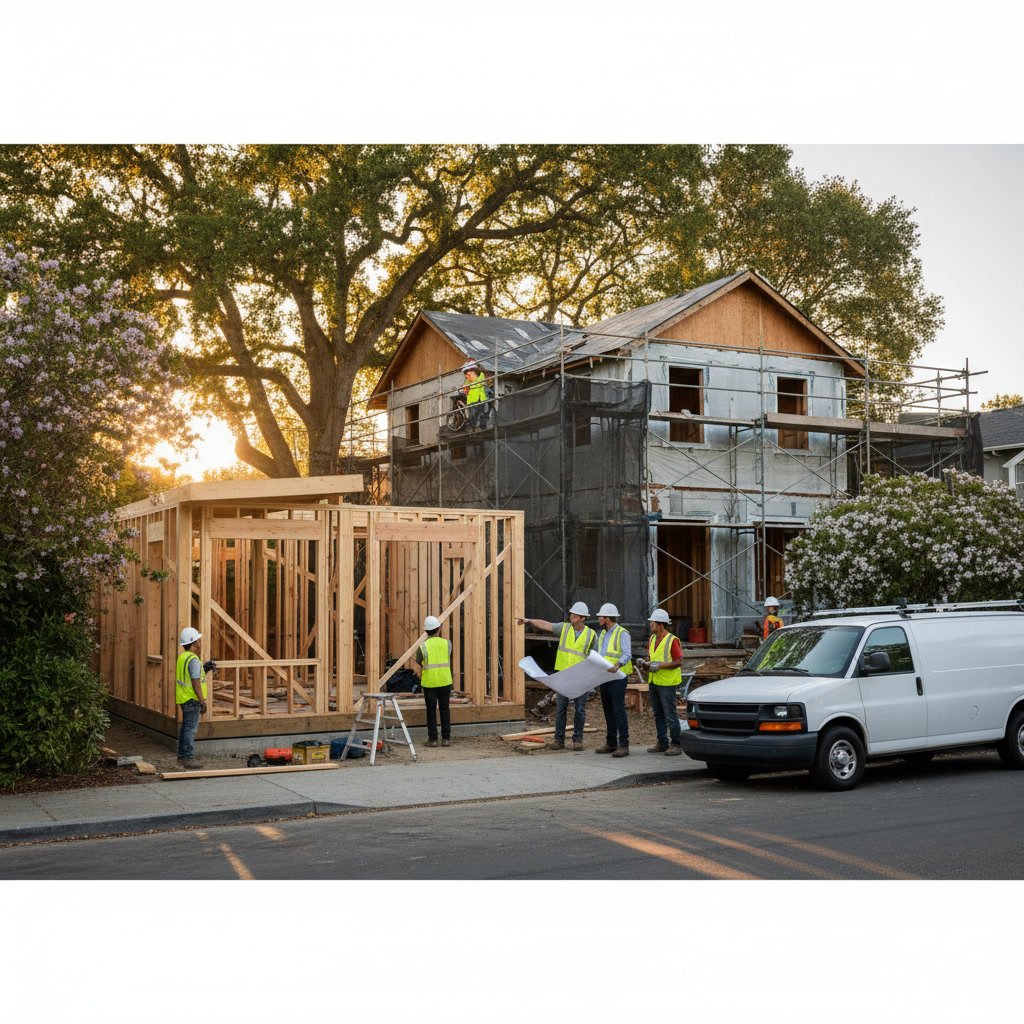
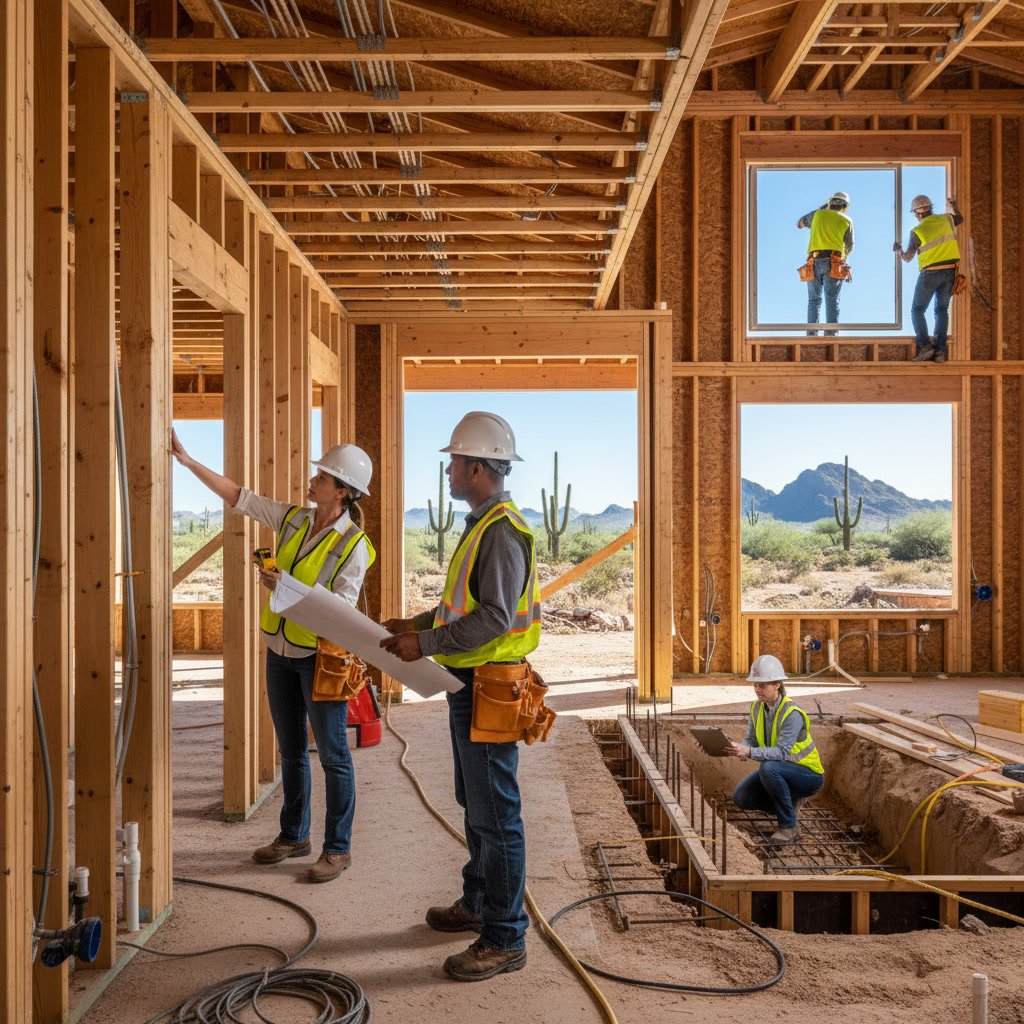
Framing inspections occur once wall framing, roof framing, and structural modifications are complete but before insulation or drywall covers the work. Inspectors check lumber sizing, proper fastening, header spans, and structural integrity.
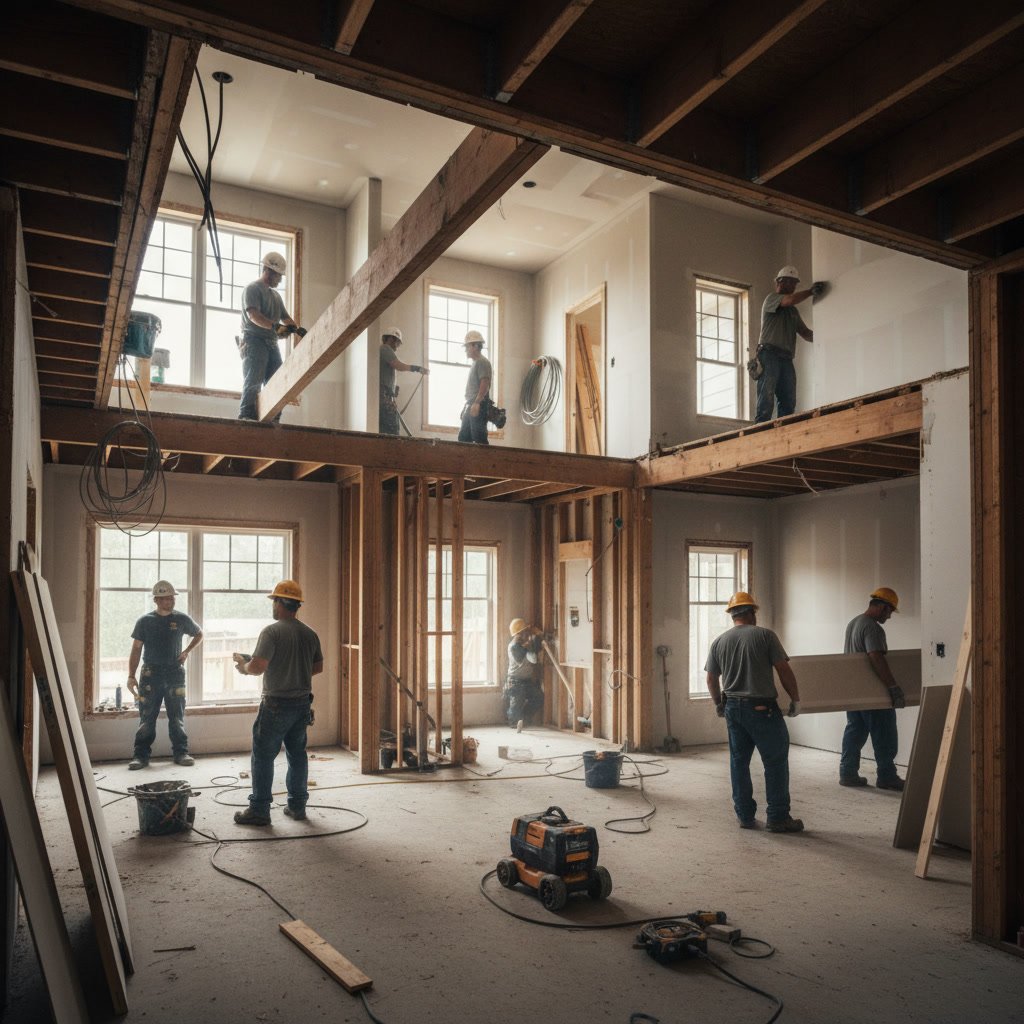
Rough-in inspections cover electrical, plumbing, and mechanical systems after installation but before walls close up. This is your last chance to verify proper installation of hidden systems. Inspectors check wire routing, pipe sizing, proper venting, and code compliance for all concealed work.
Insulation inspections verify proper R-values, vapor barriers, and coverage before drywall installation. Energy code compliance has become increasingly strict, and this inspection ensures your remodel meets current standards.
Final inspections happen when all work is complete. Inspectors verify finishes, safety devices like smoke detectors, proper operation of all systems, and overall code compliance. You cannot legally occupy new space or consider the project complete until you receive final approval.
Code Compliance Differences Across Arizona Jurisdictions
Each city and county in Arizona adopts building codes on different schedules and sometimes adds local amendments. What passes inspection in one area might not meet requirements 30 miles away. Working with contractors familiar with your specific jurisdiction prevents costly mistakes.
Energy codes have become particularly strict in recent years. New requirements for insulation values, window efficiency, and HVAC performance often exceed what was allowed when your home was originally built. Your remodel must meet current standards, not the codes from when the house was constructed.
Setback requirements, height restrictions, and lot coverage calculations affect additions and exterior modifications. Before planning an expansion, verify your property can accommodate the changes within zoning limits.
Common Permit Violations and How to Avoid Them
Starting work before permits are issued is the most common violation. Even if you plan to get permits eventually, beginning construction without approval can result in stop-work orders and fines up to $1,000 per day in some jurisdictions.
Unpermitted work discovered during home sales creates serious problems. Buyers can demand permits be obtained retroactively, require the work be removed, or walk away from the deal entirely. Title companies sometimes refuse to close on properties with known unpermitted additions.
Failing to schedule required inspections or covering work before inspection approval violates permit conditions. In extreme cases, inspectors can require you to remove drywall or other finishes to verify concealed work was done correctly.
Timeline Expectations From Application to Final Approval
A typical complete home remodel following proper permitting procedures takes longer than unpermitted work, but the timeline is predictable. Plan two to four weeks for permit approval, then schedule inspections as each phase completes. Most jurisdictions offer next-day or 48-hour inspection scheduling once your permit is active.
Smart contractors schedule inspections strategically to avoid delays. Calling for rough-in inspection on a Thursday gives you results by Friday, allowing drywall crews to start Monday if approved. Poor scheduling can add weeks to your project as you wait for re-inspections or next available appointments.
Understanding how a full home remodel works from planning to completion helps you see where permitting and inspections fit into the overall timeline and why rushing through this phase creates more problems than it solves.

Who Pulls Permits and Manages Inspections
Licensed contractors typically pull permits for their work because they understand technical requirements and maintain relationships with local building departments. Homeowner-pulled permits are allowed in most Arizona cities, but you assume responsibility for code compliance and inspection scheduling.
Pulling your own permits makes sense only if you possess construction knowledge and have time to manage the process. One missed inspection or code violation can cost more than hiring a professional contractor who handles permitting as part of their service.
Unlicensed contractors who suggest skipping permits or claim permits aren’t necessary for your project are red flags. Professional remodeling companies build permit costs and inspection time into project schedules because they understand the legal and safety requirements.
Special Considerations for Accessory Structures
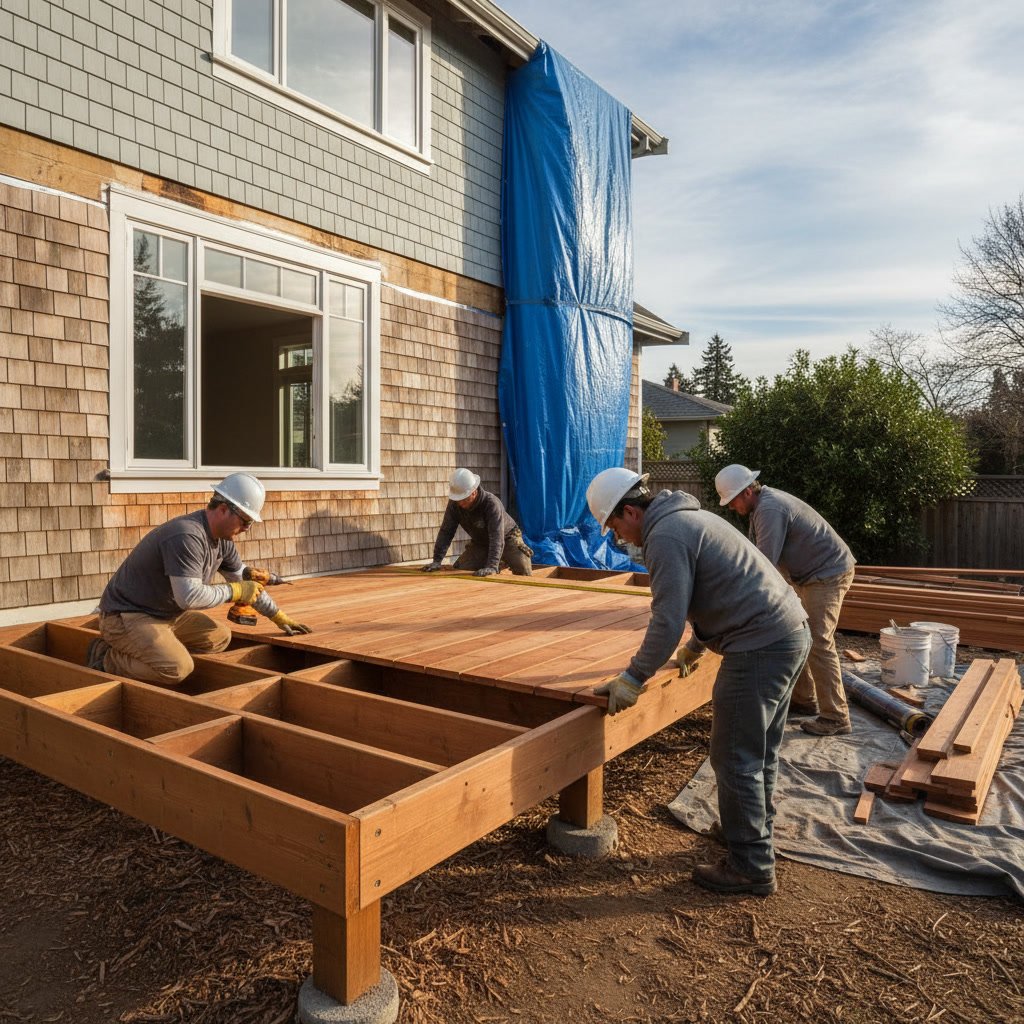
Detached structures like casitas or decks carry their own permitting requirements. Decks over 30 inches high, attached to the main structure, or exceeding 200 square feet typically require permits. Casitas and guest houses need full building permits just like primary residences.
Setback requirements for accessory structures differ from main houses. Your casita might need to sit 10 feet from property lines even though your house sits only five feet away. Zoning departments provide specific requirements before you finalize plans.
Utility connections to accessory structures require separate electrical and plumbing permits. Even if the structure itself doesn’t need a building permit, running power or water to it almost certainly does.
Protecting Your Investment Through Proper Permitting
Following permit requirements protects your financial investment in multiple ways. Permitted work adds verifiable value to your home because future buyers can confirm the quality and legality of improvements. Insurance companies honor claims on permitted work but may deny coverage for unpermitted additions or modifications.
Code-compliant construction simply lasts longer and performs better. Building codes exist because certain methods and materials have proven safe and durable over decades. Shortcuts that avoid permits often skip these proven practices, leading to premature failure or safety hazards.
Mountain Hawk Construction, Inc prioritizes proper permitting on every project because it protects clients from future liability and ensures work quality meets professional standards. The small upfront investment in permits and inspections prevents much larger expenses down the road.
Working with experienced contractors who understand local requirements in Arizona communities makes the permitting process smooth and predictable. Professional remodeling teams handle documentation, coordinate inspections, and ensure your project meets all code requirements without you managing technical details. If you’re planning a complete renovation and want expert guidance through every phase including permitting and inspections, reach out at +19288307023 to discuss your project and get started on the right foundation.