Proper sequencing trades whole house remodel determines whether your project finishes on time or turns into a costly disaster. The right order ensures each trade can complete their work without interference, rework, or damage from subsequent crews. When trades overlap incorrectly, you end up with freshly painted walls that get gouged during electrical work, or new flooring scratched by plumbers installing fixtures.
Why Trade Sequence Matters More Than Timeline
Most homeowners focus on how long a remodel will take. The more critical question is whether trades appear in the correct order. A compressed timeline with proper sequencing beats a relaxed schedule with trades stepping on each other’s work every time.
Each trade depends on specific conditions created by the previous crew. Drywallers need framing complete. Painters need drywall finished. Flooring installers need paint overspray cleaned up. Break this chain anywhere and you create expensive problems that ripple through the rest of the project.
Professional contractors build their schedules around these dependencies. When you see a full remodel run smoothly, it’s because someone mapped out every trade interaction before demolition began.
Understanding the Critical Path in Prescott Remodels
The critical path represents tasks that must happen in exact sequence with no flexibility. In Arizona construction, this often includes structural work that requires inspections before proceeding. Your framing must pass inspection before insulation goes in. Electrical rough-in must be approved before drywall covers it.
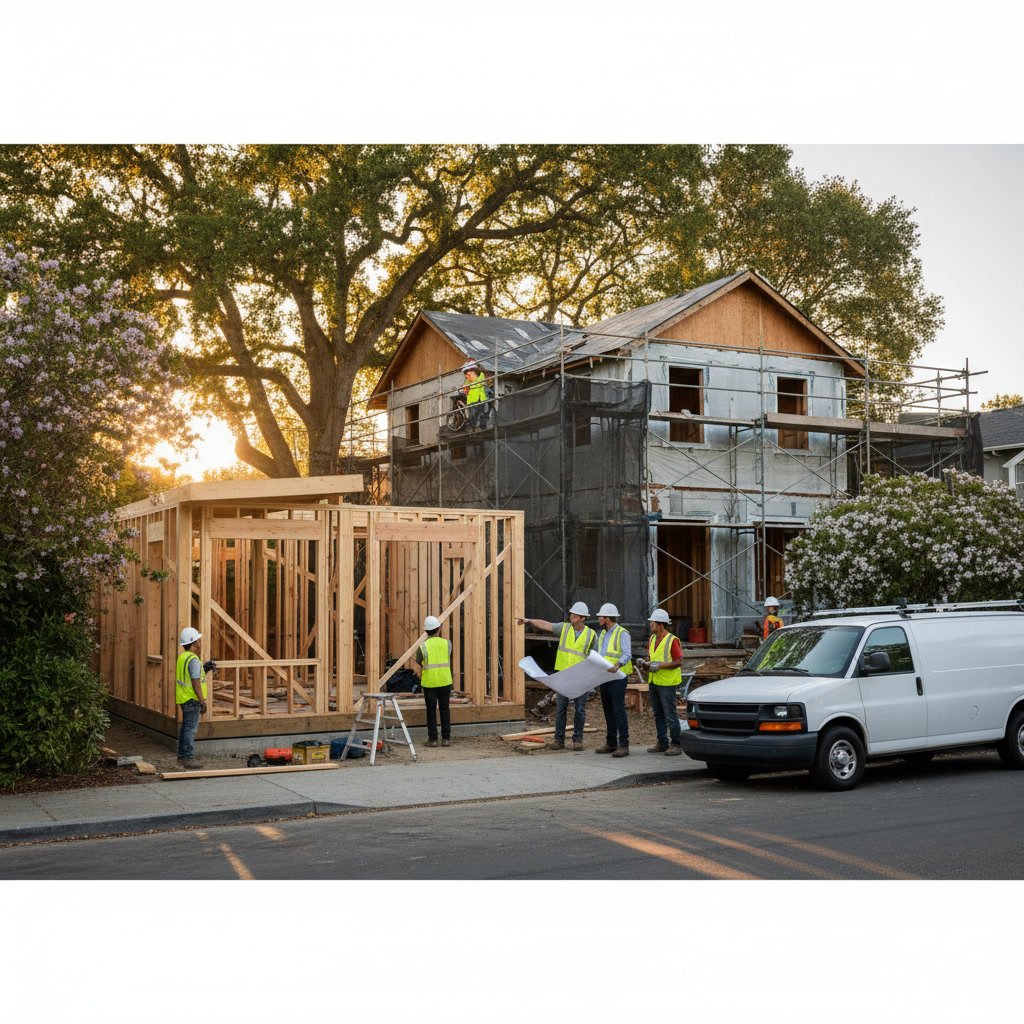
Local building departments in Prescott enforce strict sequencing for good reason. Covering uninspected work means tearing out finished materials later. Smart contractors schedule inspections as milestones that gate the next phase, keeping trades aligned with permit requirements.
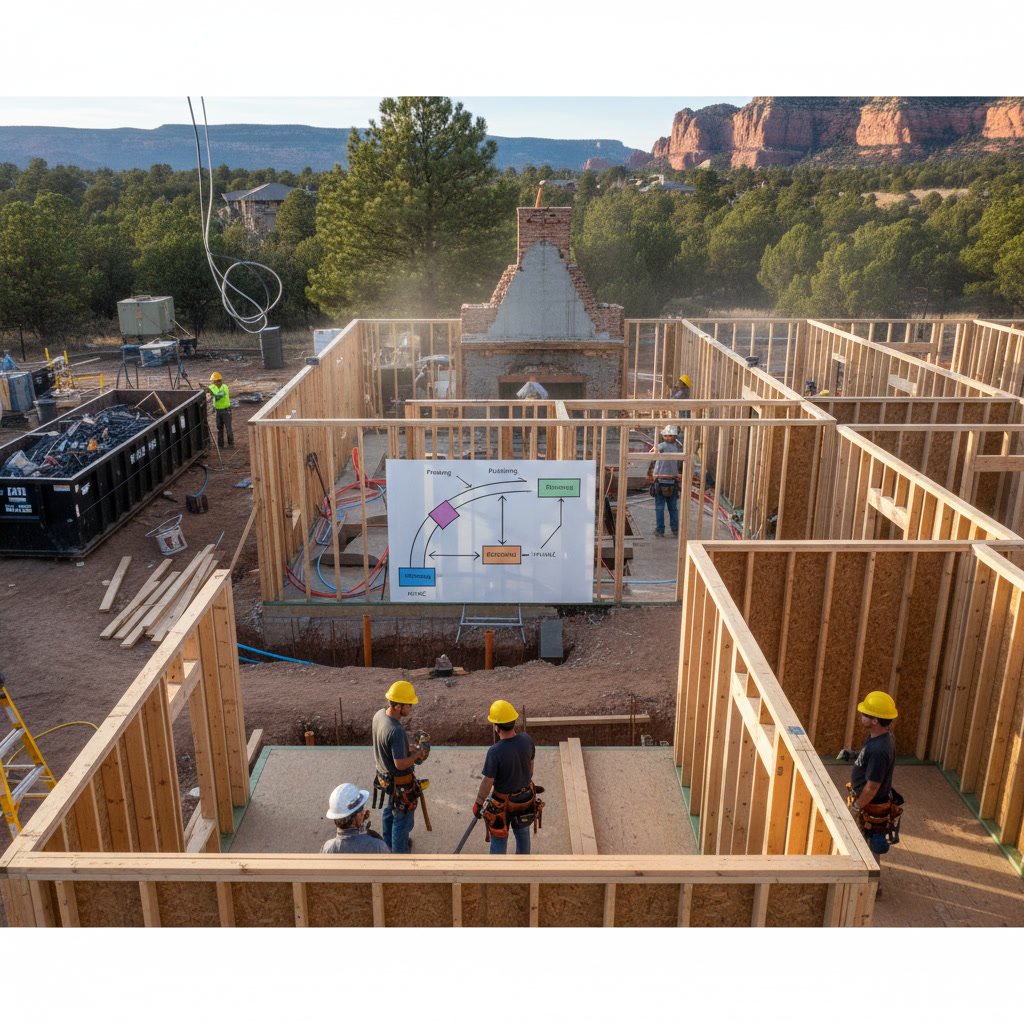
Demolition and Structural Work Come First
Every complete remodel starts with demolition, but not all at once. Strategic demo removes only what the next trade needs access to. Tear out kitchen cabinets and appliances first, but leave flooring if it protects the subfloor during construction.
Once demolition exposes the bones of your home, structural work begins. This includes bearing wall modifications, beam installations, foundation repairs, and any framing changes. No other trade can proceed until structural elements are solid and inspected.
Window and door replacements happen during this phase too. The rough openings need to be ready before exterior work begins, and new units should be weatherproofed before moving inside.
Rough-In Phases for All Systems
After framing passes inspection, the rough-in trades arrive in overlapping waves. Plumbing rough-in typically goes first because drain lines and supply pipes often dictate where other systems can route.
HVAC follows closely behind plumbing. Ductwork takes up significant space in walls and ceilings, so it needs to be positioned before electrical conduit fills the remaining cavities. In Arizona remodels, properly sized and sealed ducts make the difference between comfortable rooms and expensive cooling bills.
Electrical rough-in comes last among the mechanicals. Electricians can route wire around existing plumbing and ducts more easily than the reverse. This phase includes all outlet boxes, switch locations, and fixture mounting points throughout the home.
Each rough-in trade must complete their work and receive inspection approval before insulation starts. Once insulation fills the walls, accessing those systems requires destructive and expensive fixes.
Insulation and Drywall Installation
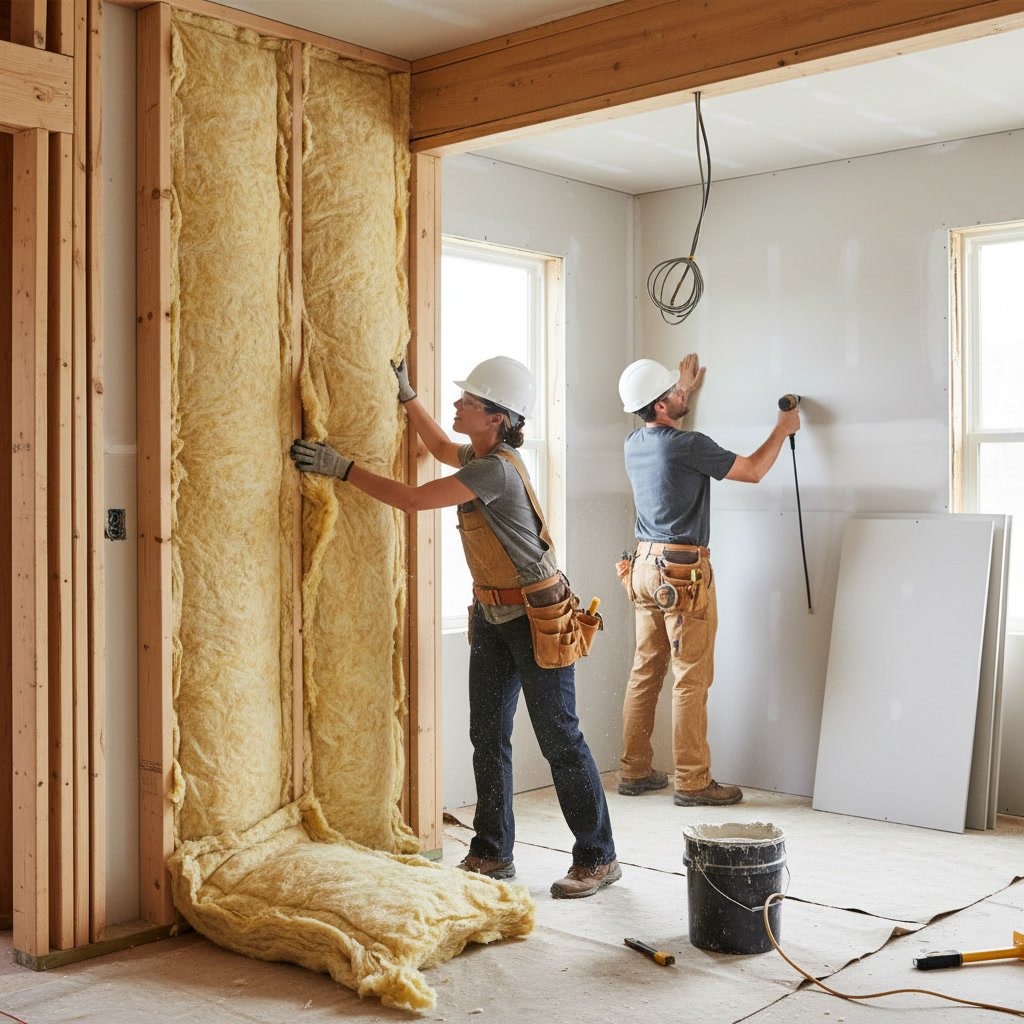
Insulation goes in after all rough-in inspections clear. This includes wall cavities, attic spaces, and any areas requiring upgraded thermal or sound barriers. The insulation inspector verifies proper R-values and coverage before drywall crews arrive.
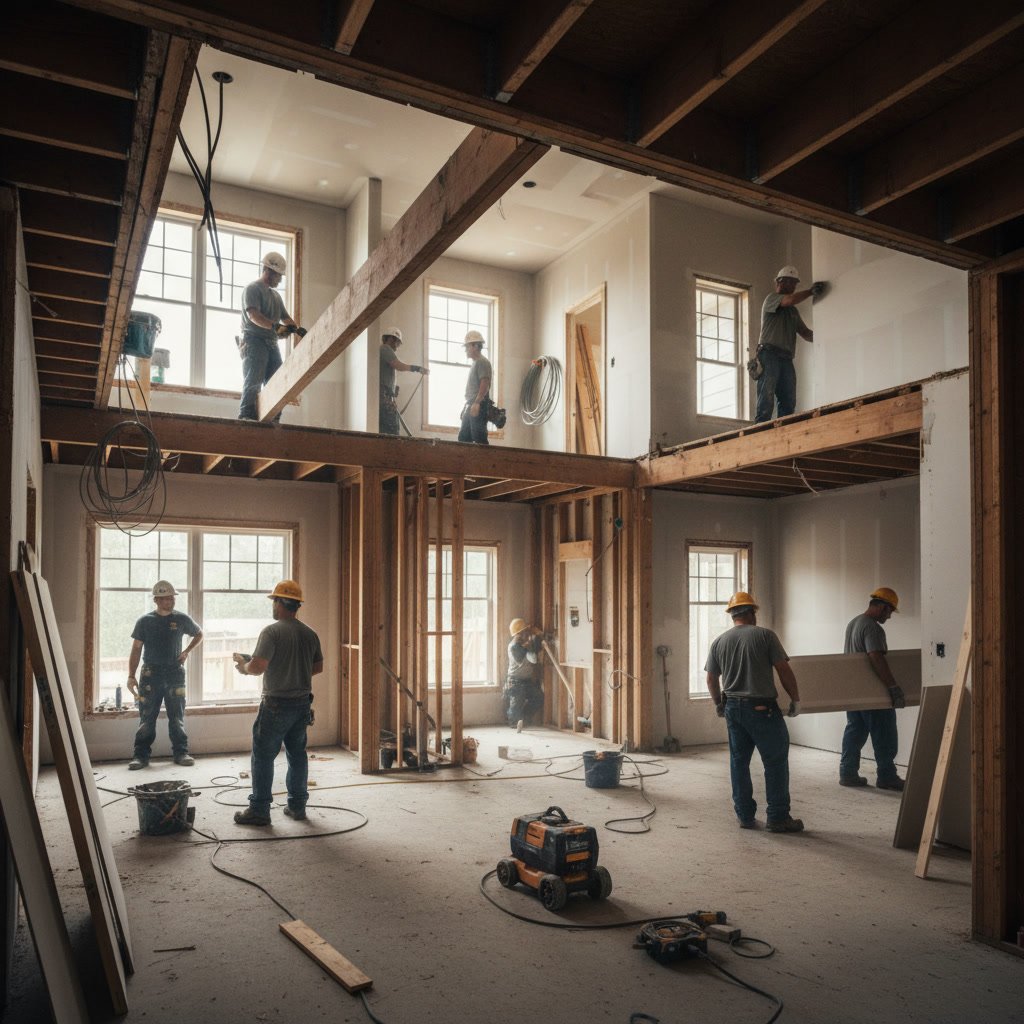
Drywall installation marks a major visual milestone. Rooms suddenly take shape as the skeletal framing disappears behind smooth walls and ceilings. Drywall crews hang, tape, mud, and sand all surfaces to create paint-ready conditions.
This phase generates enormous dust. Every surface in your home will need cleaning before finish work begins. Professional remodelers seal off work areas and run air scrubbers, but fine drywall dust still migrates everywhere.
Step-by-Step Interior Finish Sequence
Interior finishes follow a top-down, inside-out sequence that prevents damage to completed work:
Step 1: Ceiling texture and paint. Always finish ceilings before walls to avoid overspray and drips on completed surfaces.
Step 2: Interior trim installation. Baseboards, crown molding, door casings, and window trim go in after ceilings but before painting walls. Nail holes get filled during wall prep.
Step 3: Wall painting. Two coats on walls and one on trim creates the finished backdrop for everything else.
Step 4: Cabinet installation. Kitchen and bathroom cabinets mount to finished walls. Setting cabinets before flooring allows you to run less expensive materials under the cabinets instead of premium flooring no one will see.
Step 5: Countertop templating and installation. Countertop fabricators measure after cabinets are set and level. Stone or quartz slabs arrive one to two weeks later.
Step 6: Flooring installation. Hardwood, tile, or luxury vinyl goes in after cabinets and painting to avoid damage from dropped tools, paint spills, and foot traffic.
Step 7: Plumbing and electrical fixtures. Faucets, sinks, toilets, light fixtures, and outlets get installed after flooring protects the subfloor.
Step 8: Final trim and touch-ups. Door hardware, closet shelving, and any paint touch-ups happen last.
Exterior Work Timing and Coordination
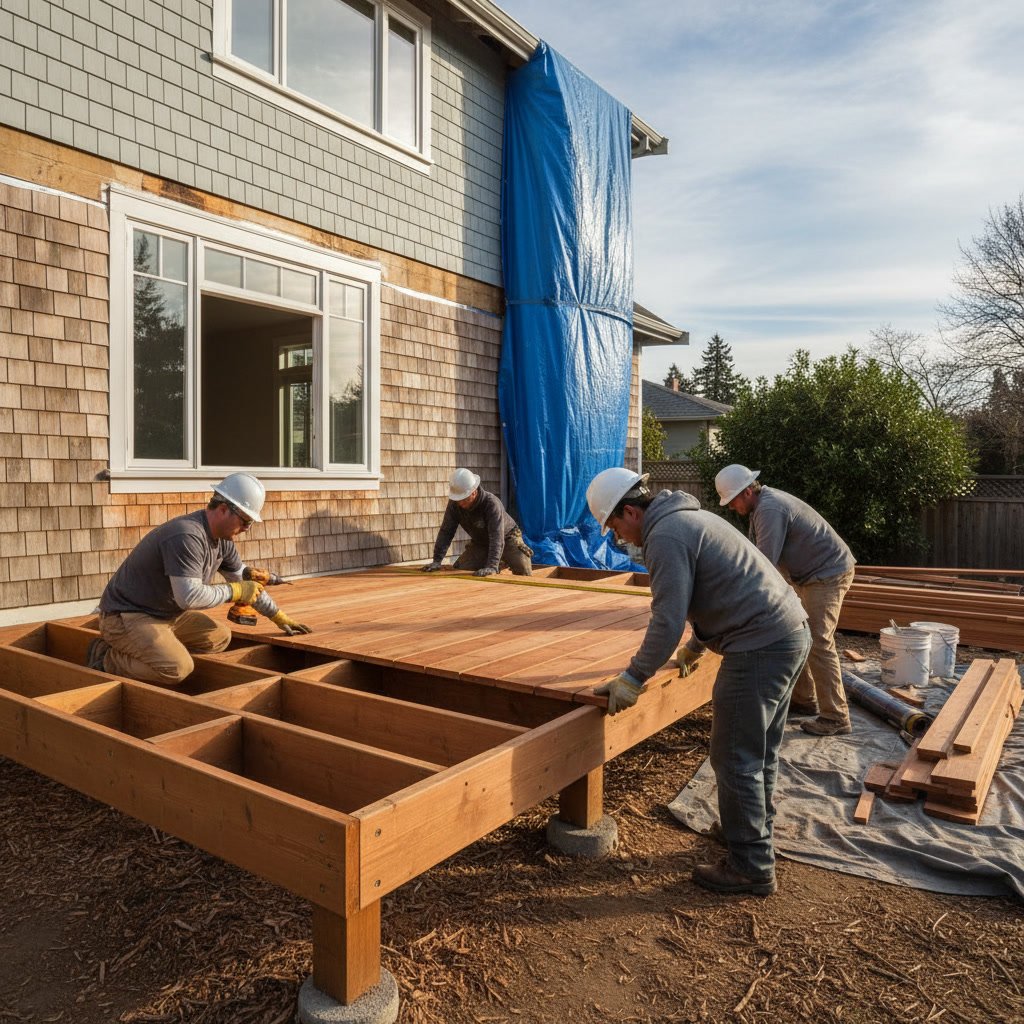
Exterior trades run on a parallel track from interior work, but they intersect at key points. Deck framing and structural elements should happen early, before finish carpentry begins inside.
Siding and exterior paint need dry weather and should wrap up before winter if possible. In northern Arizona, temperature swings affect paint curing and material expansion. Experienced contractors in the region know that exterior finishes applied in extreme heat or cold often fail prematurely.
Deck staining and sealing happens after all construction dust settles. A single day of nearby concrete cutting can ruin a fresh stain job with embedded particles.
When to Schedule Specialty Trades
Certain trades don’t fit the standard sequence and require careful timing. Tile setters need clean, dry conditions but must finish before plumbing fixtures. Custom woodworkers building built-ins may need to template early but install late.
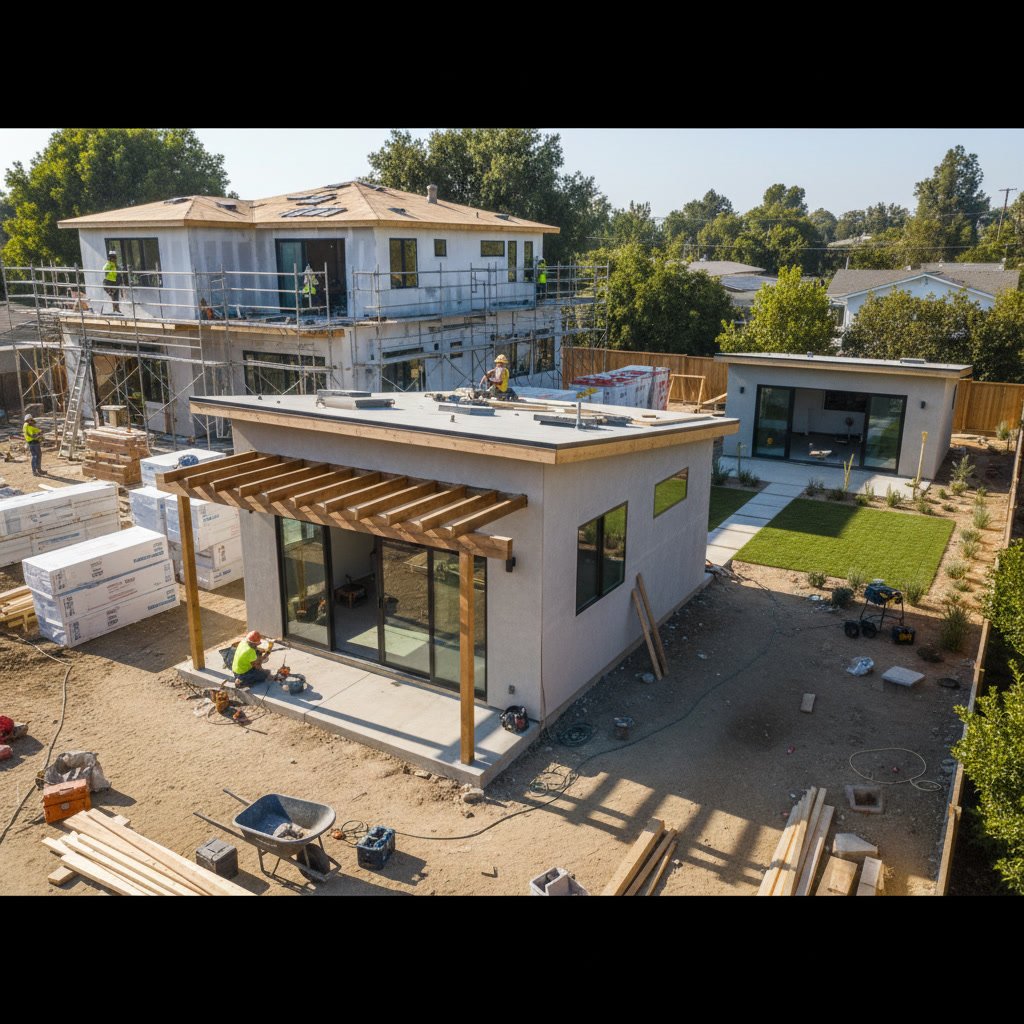
Concrete work for garage floors or casita foundations should cure fully before framing begins on top. Thirty days of cure time isn’t excessive for structural concrete in Arizona’s dry climate.
Appliance delivery and installation happens near the very end. Bringing in expensive appliances too early risks damage and theft. Most contractors schedule delivery the week before final inspection.

Common Sequencing Mistakes That Cost Money
The most expensive sequencing error is installing finished flooring before painting. Dropped tools, ladder scuffs, and paint drips inevitably damage pristine floors. Repair costs and delays often exceed the perceived time savings.
Another common mistake involves scheduling countertop installation before cabinets fully settle. Cabinets shift slightly over the first few days as fasteners seat and materials acclimate. Template too early and your expensive stone slab won’t fit correctly.
Bringing in multiple trades simultaneously in small spaces creates chaos. Two crews fighting for the same workspace means neither can work efficiently. The schedule might show overlapping work, but productivity drops by half or more.
One expert-level insight from decades of project management: always schedule a one-week buffer between drywall sanding and any finish work. Drywall dust needs time to fully settle and be cleaned. Rush this transition and you’ll find dust specks embedded in paint, trapped under flooring, and coating cabinet interiors for years.
How Weather Affects Trade Scheduling in Arizona
Arizona’s climate creates unique sequencing challenges. Summer temperatures exceeding 110 degrees make exterior work dangerous and affect material performance. Concrete cures too fast, paint doesn’t flow properly, and workers risk heat exhaustion.
Monsoon season from July through September brings brief but intense storms. Exterior work needs weatherproofing completed before these rains arrive. An exposed roof deck during a monsoon can cause thousands in water damage to interior work below.
Winter work in higher elevations around Prescott Valley faces occasional freezes that halt concrete pours and exterior painting. Smart scheduling pushes weather-dependent exterior work to spring and fall shoulder seasons when conditions are most predictable.
Your Remodel Success Starts With Proper Planning
Successful trade sequencing separates amateur remodels from professional results. The right order prevents rework, protects finished surfaces, and keeps your project moving forward without expensive delays. Mountain Hawk Construction, Inc follows proven sequencing protocols developed over years of complex remodels, ensuring each trade arrives at exactly the right moment.
Before demolition begins, experienced contractors map every trade interaction and build schedules around those dependencies. This planning phase determines whether your remodel flows smoothly or stumbles from one preventable problem to the next. Understanding how the entire remodel process works from start to finish helps you recognize contractors who truly understand proper sequencing.
Mountain Hawk Construction, Inc specializes in managing complex interior and exterior remodeling projects where trade coordination makes or breaks the schedule. Our team handles every aspect of sequencing so you don’t have to coordinate between confused subcontractors. If you’re ready to start your remodel with a contractor who understands that proper sequencing saves both time and money, call +19288307023 to discuss your project.