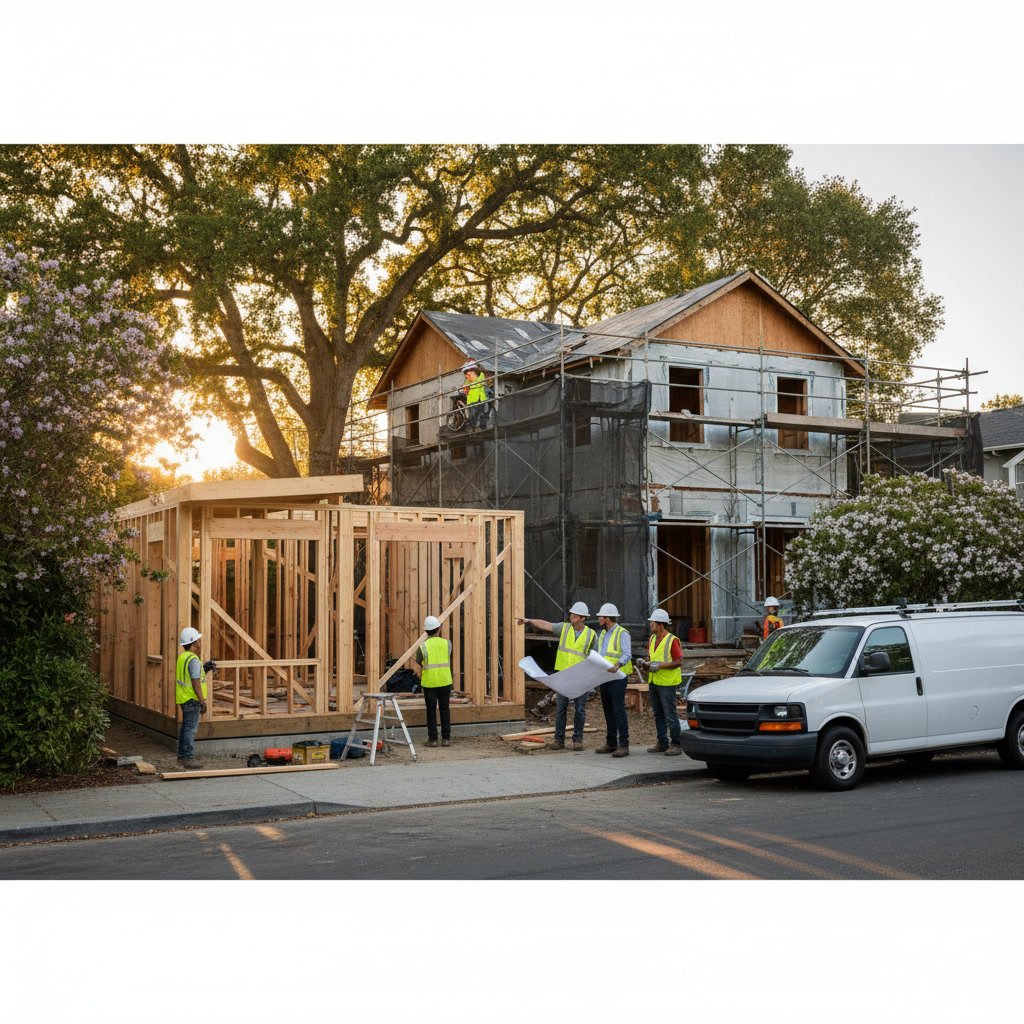
A whole house remodel presents a unique opportunity to add an accessory dwelling unit (ADU) without the complications of starting construction from scratch. Adding ADU during remodel can cut costs, streamline permitting, and create income or housing flexibility that transforms your property’s value. If you’re already tearing into walls, updating electrical, and redesigning spaces, extending the project to include a secondary living unit often makes both financial and practical sense.
Why Timing Matters When Planning Major Renovations
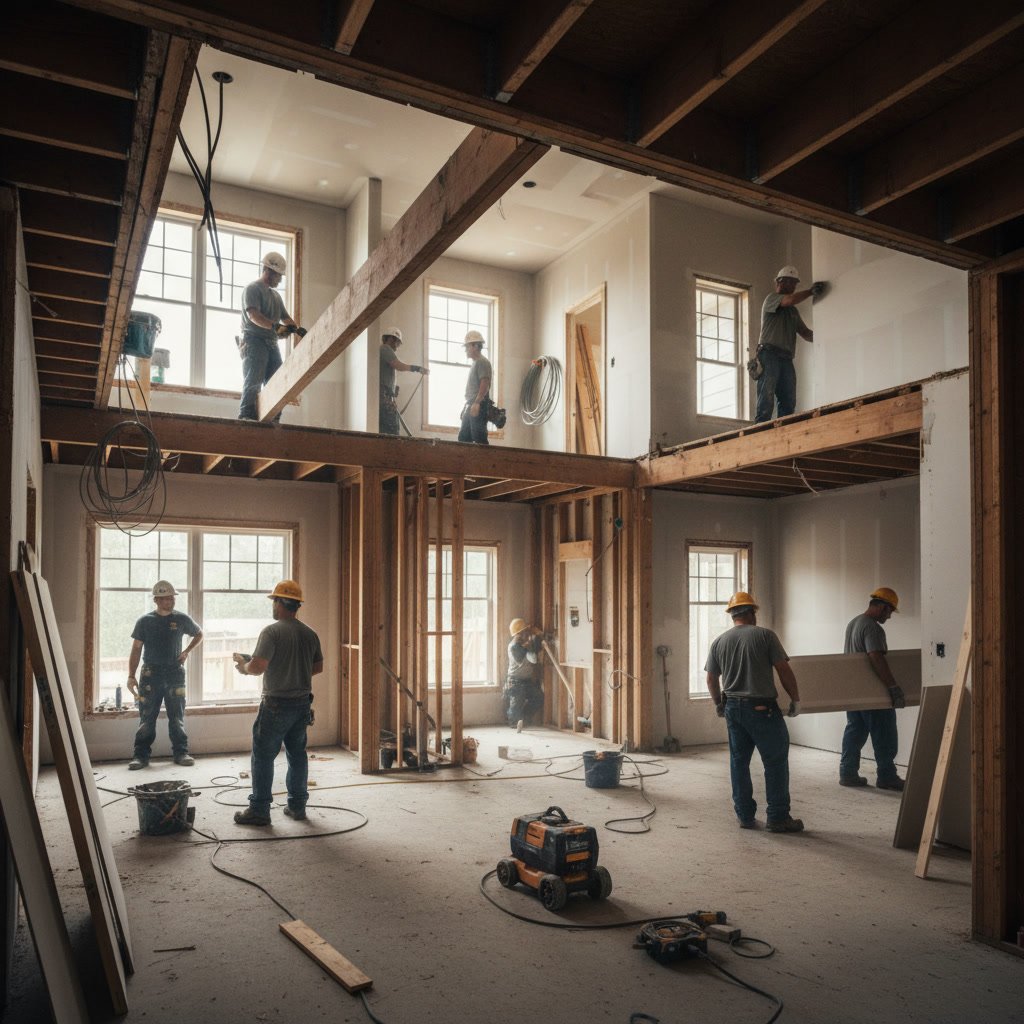
When you commit to a whole house remodel, you’ve already accepted the disruption, contractor coordination, and permit process that comes with major construction. Your property becomes a job site, and many of the upfront costs like mobilization, permits, and utility upgrades are already in motion. This creates a window where adding substantial square footage or a separate unit becomes far more efficient than tackling it in a future project.
Contractors are already on site, material deliveries are scheduled, and inspectors are reviewing your plans. Extending the scope to include an ADU leverages all of these moving parts without doubling your administrative burden. The alternative is living through construction twice, paying permit fees twice, and coordinating separate projects years apart.
Your Property Has Unused Space That Could Generate Income
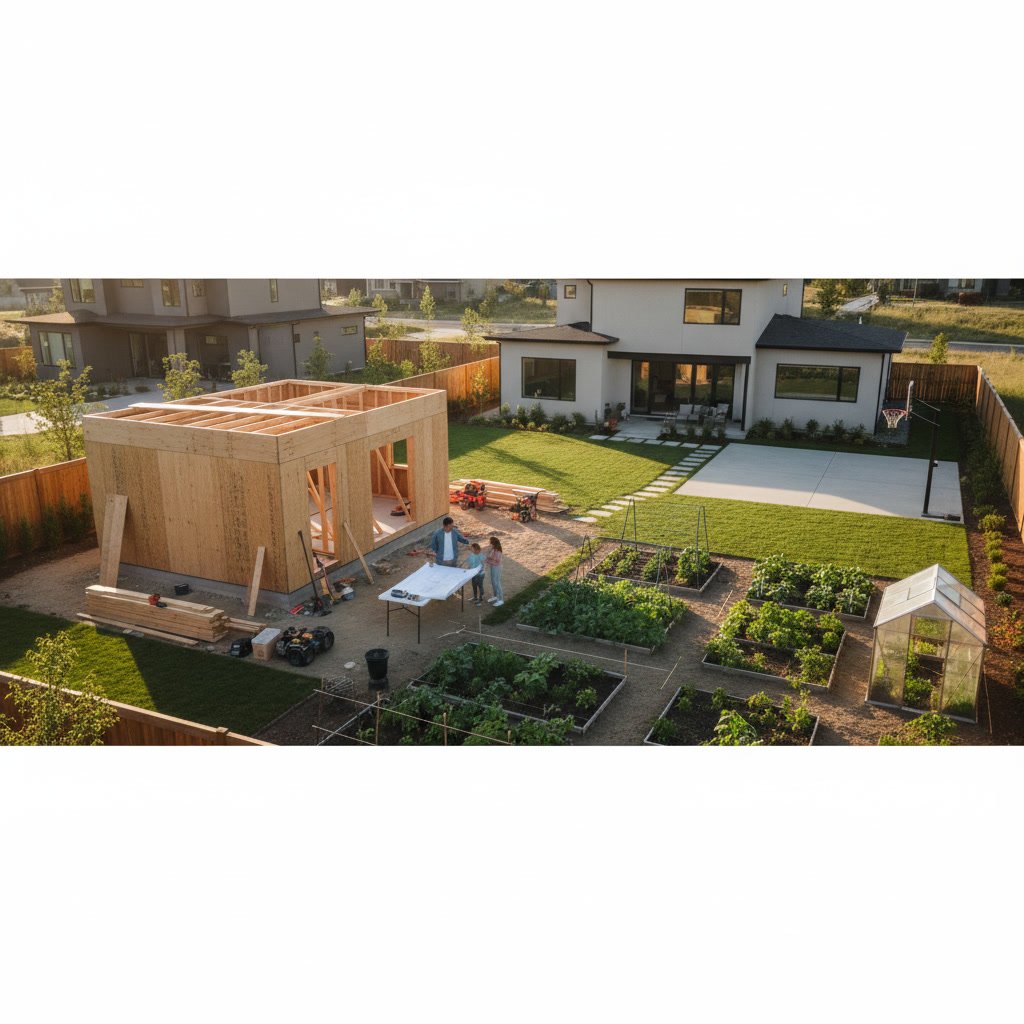
Look around your lot. If you have a large backyard, an oversized side yard, or a detached garage that barely gets used, you’re sitting on potential. Many homeowners discover during the planning phase of a full remodel that their property can legally accommodate an additional structure without sacrificing outdoor living areas.
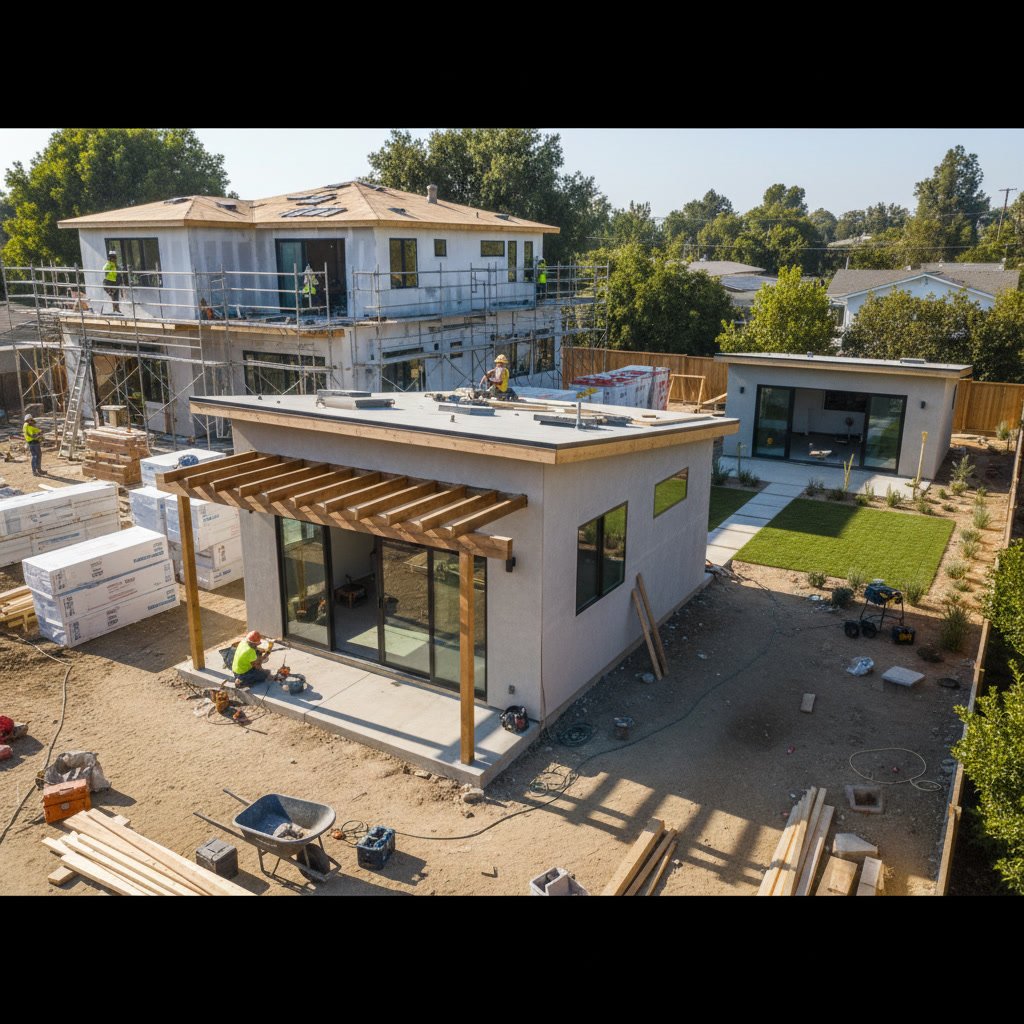
An ADU on that unused land can become a rental unit that offsets your mortgage, a space for extended family, or a future retirement home while you rent out the main house. If your remodel budget is already substantial, the incremental cost of adding a 600 to 800 square foot unit is often far less than building it standalone later.
Multi-Generational Living Is Part of Your Plan
Families across Arizona are increasingly housing aging parents or adult children who need independent living space with easy access to support. If you’re remodeling to accommodate changing family dynamics, an ADU solves the privacy problem that comes with shared walls and single kitchens.
ADUs provide separate entrances, full kitchens, and dedicated bathrooms. This setup preserves dignity and independence while keeping loved ones close. During a remodel, you can design connectivity features like covered walkways, shared patios, or intercom systems that make daily interaction easy without compromising anyone’s personal space.
You’re Already Upgrading Utilities and Infrastructure in Prescott
One of the costliest aspects of building an ADU separately is running new electrical service, extending sewer or septic, and upgrading water lines. When you’re already replacing your main panel, trenching for new plumbing, or updating your HVAC during a remodel, extending those systems to serve an ADU adds comparatively little to the total budget.
Mountain Hawk Construction, Inc has seen projects where the marginal cost of upsizing a main electrical panel from 200 amps to 400 amps, or extending a sewer lateral by 30 feet, was a fraction of what it would cost as a standalone job. If your remodel involves any of these infrastructure changes, the timing is ideal.
Your Neighborhood Zoning Allows Accessory Structures
Before committing to the idea, verify that your municipality permits ADUs on your lot size and zoning classification. Many areas in Prescott, Prescott Valley, and surrounding communities have updated codes in recent years to encourage ADUs as a solution to housing shortages. If your lot is zoned residential and meets minimum size requirements, you’re likely eligible.
Check setback requirements, height limits, and whether your ADU must be attached or can be detached. Some jurisdictions allow casitas or converted garages, while others require new construction. Confirming these details during the early planning stage of your remodel prevents costly surprises later.
You Want to Maximize Resale Value and Marketability
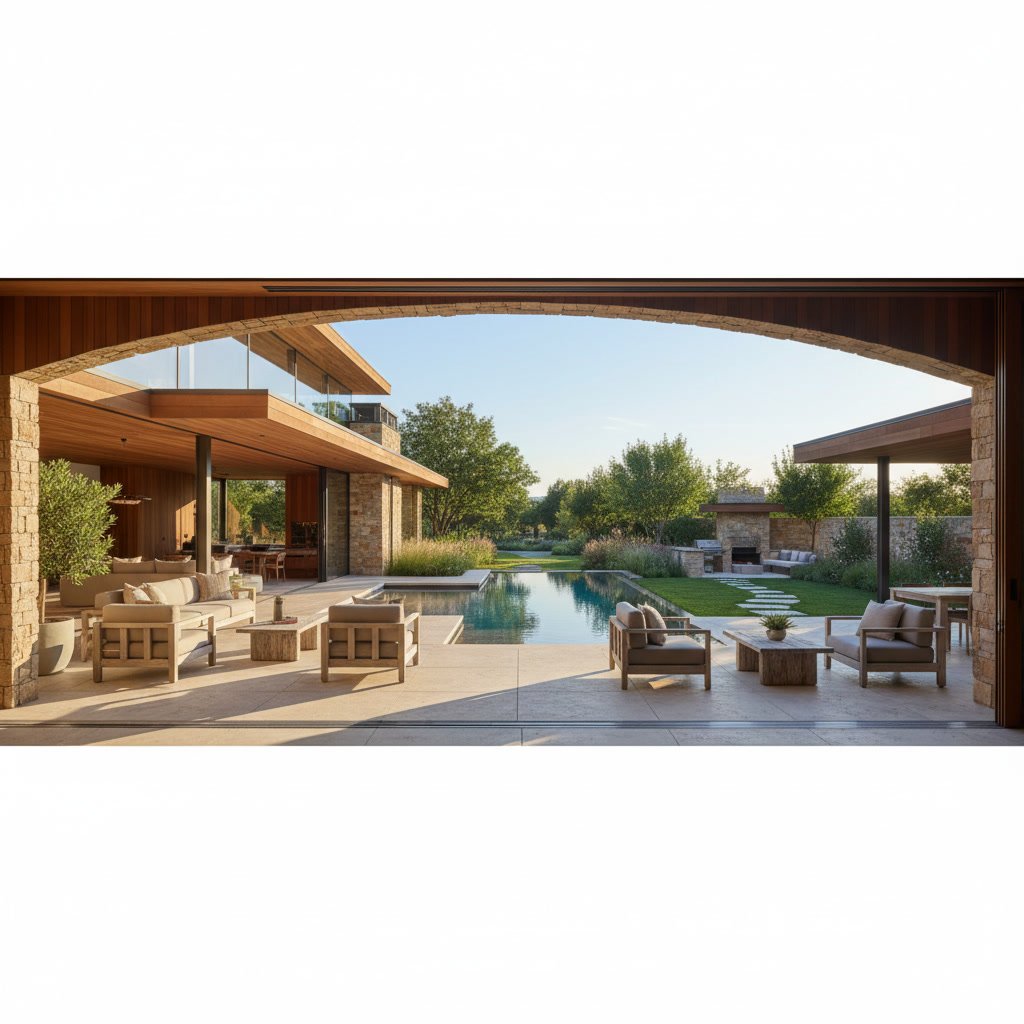
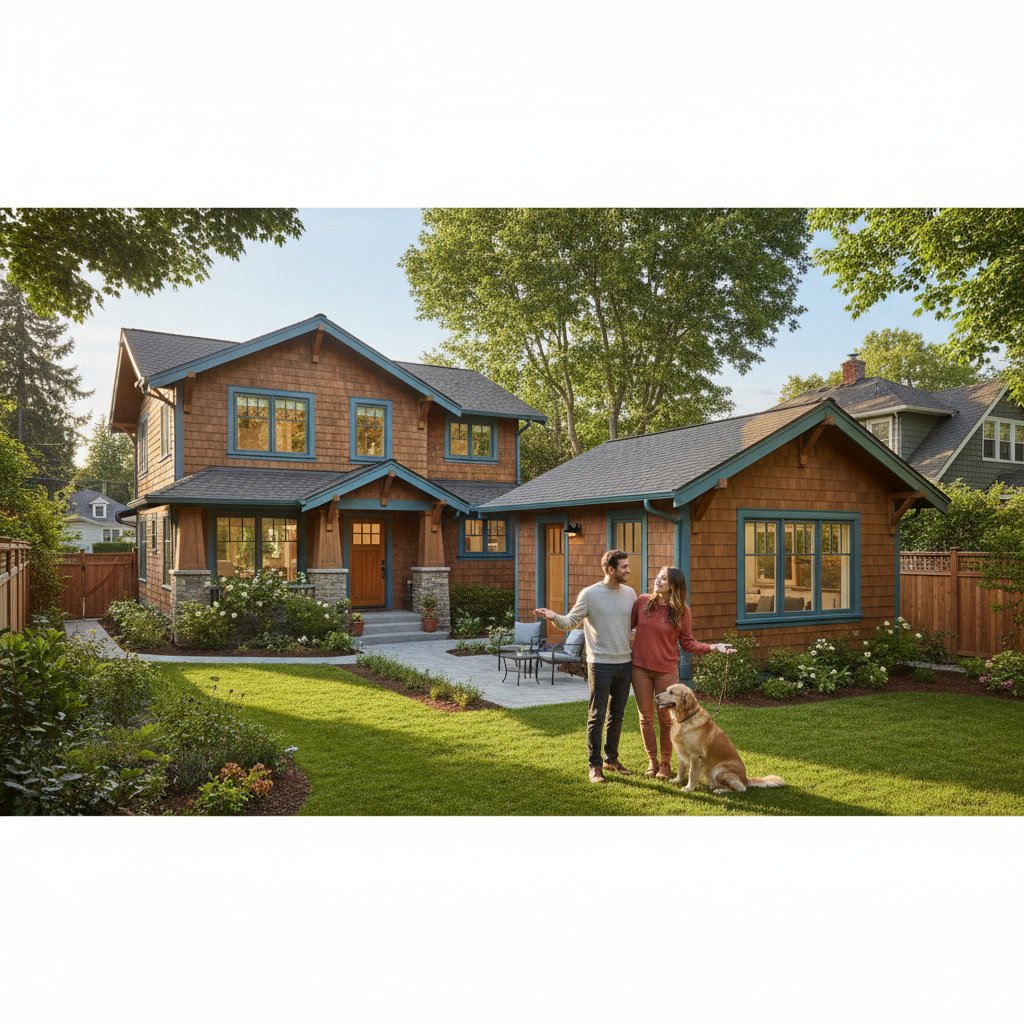
Homes with ADUs command premium prices in many markets. Buyers value the flexibility to earn rental income, house family, or use the space as a home office or studio. If you’re remodeling with an eye toward selling in five to ten years, adding an ADU can differentiate your property and attract a wider pool of buyers.
Real estate data shows that properties with legal, permitted ADUs sell faster and for higher prices per square foot than comparable homes without them. The investment you make during your remodel often returns multiples when you list the property, especially if the ADU is well-designed and fully integrated into the landscape.
Comparing Standalone ADU Projects Versus Integrated Additions
Building an ADU as a separate project means starting from zero. You’ll pay full permit fees, hire a contractor for a smaller scope, and face the inefficiencies of mobilizing equipment and crews for a single small structure. Material costs are higher per square foot because you can’t leverage bulk orders. Inspections and approvals follow a separate timeline.
Integrating the ADU into your whole house remodel spreads fixed costs across a larger project. Your contractor orders materials in greater volume, schedules trades more efficiently, and completes inspections in fewer trips. Financing is simpler because you’re managing one loan or line of credit instead of two. The timeline is compressed, and the disruption happens once instead of twice.
Homeowners who choose integrated ADU additions during remodels typically save 15 to 25 percent compared to building the same unit later. That savings comes from shared labor, consolidated permitting, and economies of scale that simply don’t exist in standalone projects.
Your Remodel Budget Has Room for Strategic Expansion
If your remodel budget is already in the six-figure range, adding an ADU might require increasing it by 30 to 50 percent depending on size and finishes. While that sounds significant, the per-square-foot cost is often lower than the main house remodel because ADUs use simpler layouts, fewer custom details, and standardized fixtures.
Run the numbers with your contractor. If the ADU will generate rental income, calculate payback periods. If it solves a housing need for family, compare the cost to alternatives like buying a second property or paying for assisted living. Many homeowners find that the financial case for adding the unit during the remodel is stronger than they initially assumed.
You’re Planning Other Site Improvements Like Decks or Garages
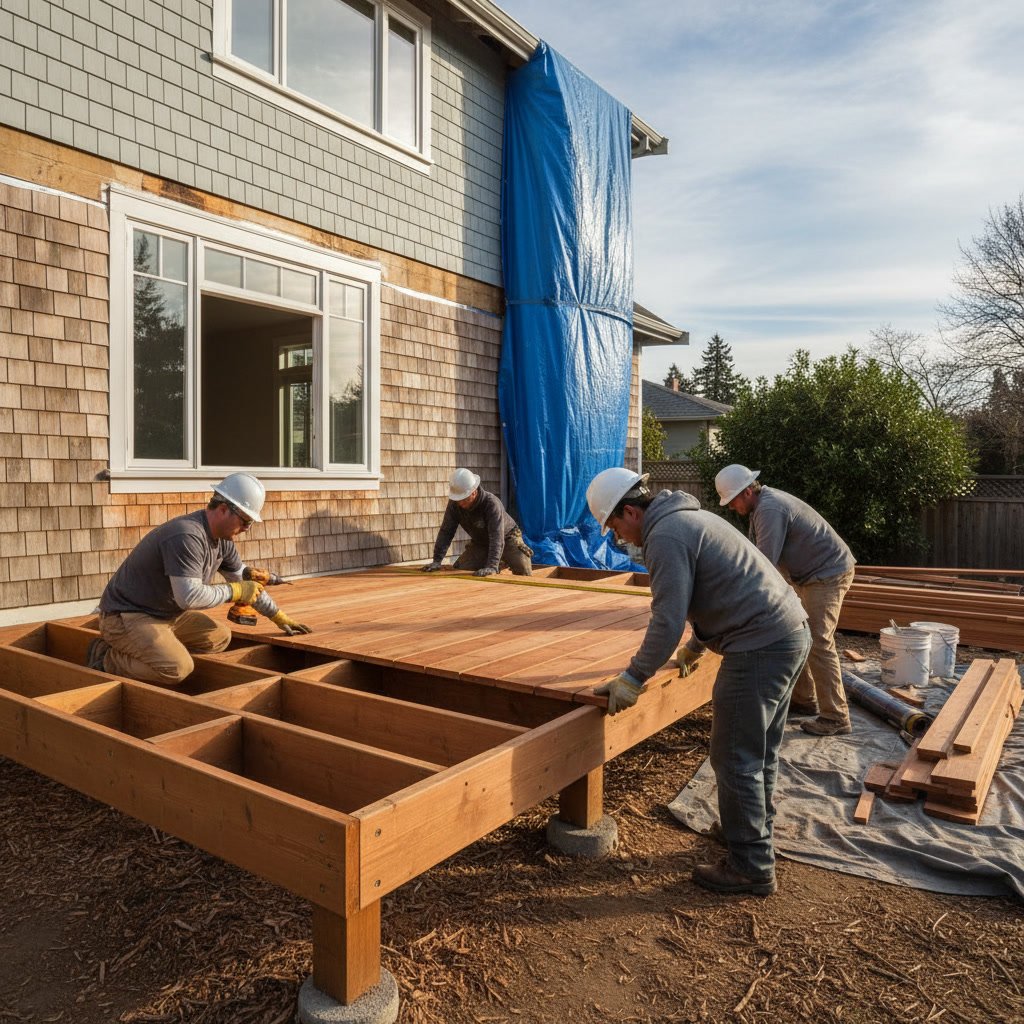
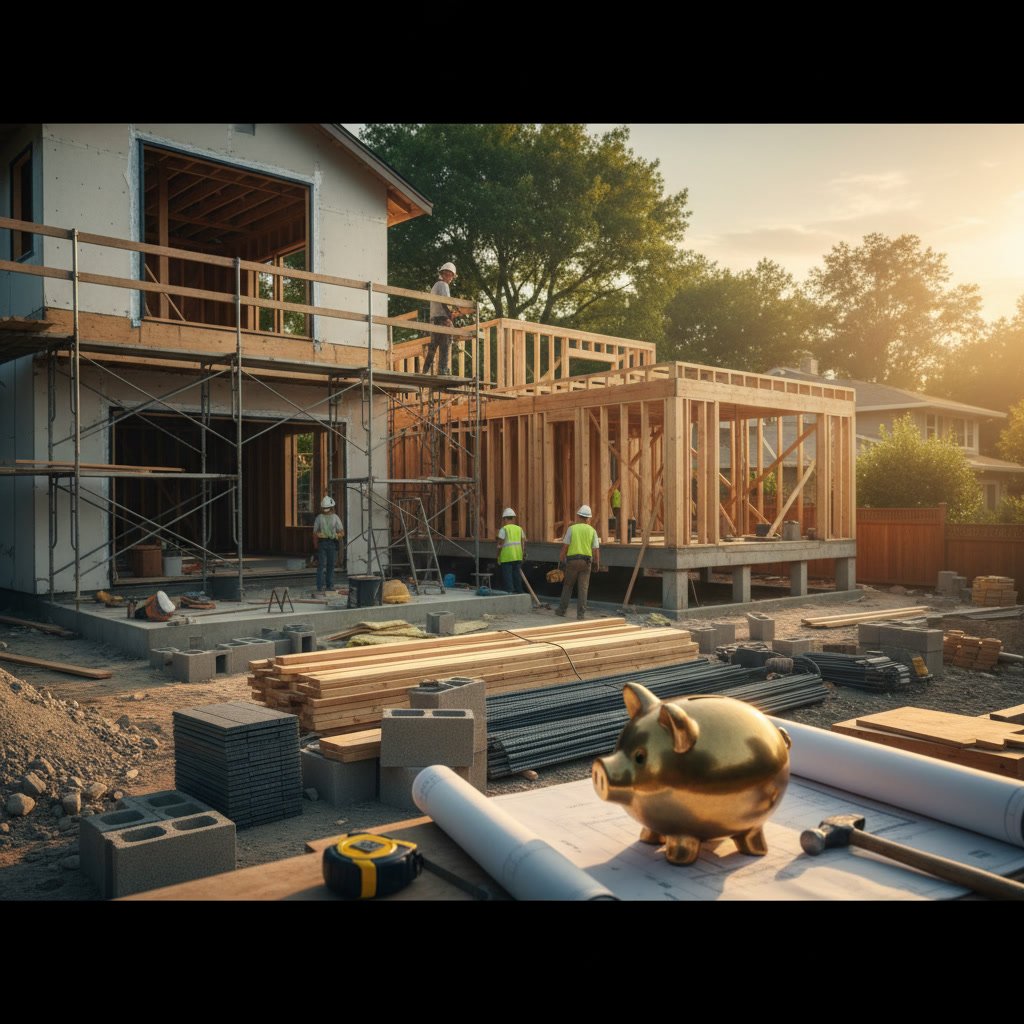
If your remodel scope already includes outdoor projects like new decks, garage rebuilds, or landscape overhauls, you’re already reshaping your property’s layout. Adding an ADU fits naturally into this broader vision and allows you to design cohesive circulation, shared outdoor spaces, and unified aesthetics.
For example, a new deck might serve both the main house and the ADU. A rebuilt garage could include a second-story ADU. These integrated designs create functional, attractive properties that feel intentional rather than piecemeal. Planning them together ensures that grading, drainage, and access work for the entire site instead of requiring costly revisions later.
Understanding Permit Coordination and Inspection Sequencing
One of the hidden advantages of adding an ADU during a remodel is permit coordination. Instead of submitting separate applications months or years apart, you submit a single comprehensive plan that shows the entire scope. Building departments review everything together, which often speeds approval and reduces the chance of conflicting conditions.
Inspections follow a logical sequence. Trades move from the main house to the ADU without demobilizing, and final inspections cover both structures in one visit. This coordination is especially valuable in rural areas or smaller municipalities where inspector availability can delay projects. If you’ve already navigated the permit process for your remodel, you understand the value of efficiency.
For more on navigating the regulatory side of large projects, see our guide on understanding permits for whole house remodel projects in Arizona.
Making the Most of Your Remodel Investment
A whole house remodel is one of the largest investments you’ll make in your property. If any of the signs above apply to your situation, adding an ADU during the project can multiply the return on that investment. You gain flexible living space, potential income, and increased property value while avoiding the cost and disruption of future construction.
Mountain Hawk Construction, Inc works with homeowners throughout northern Arizona to design and build ADUs that integrate seamlessly with whole house remodels. Whether you’re considering a detached unit, a garage conversion, or an attached addition, the planning phase is the time to explore your options and understand what’s possible on your property.
If you’re ready to discuss how an ADU addition could enhance your upcoming remodel, reach out to our team at +19288307023. We’ll review your property, answer your questions, and help you make the decision that best serves your family and your future.