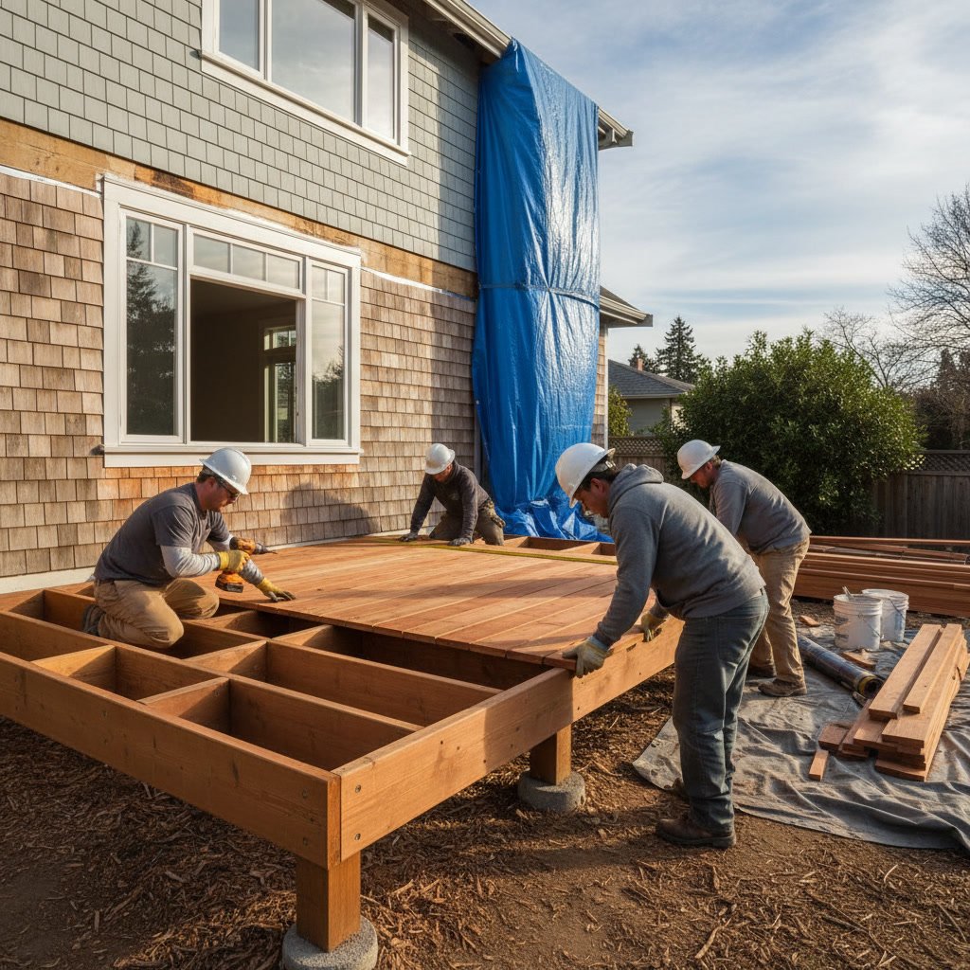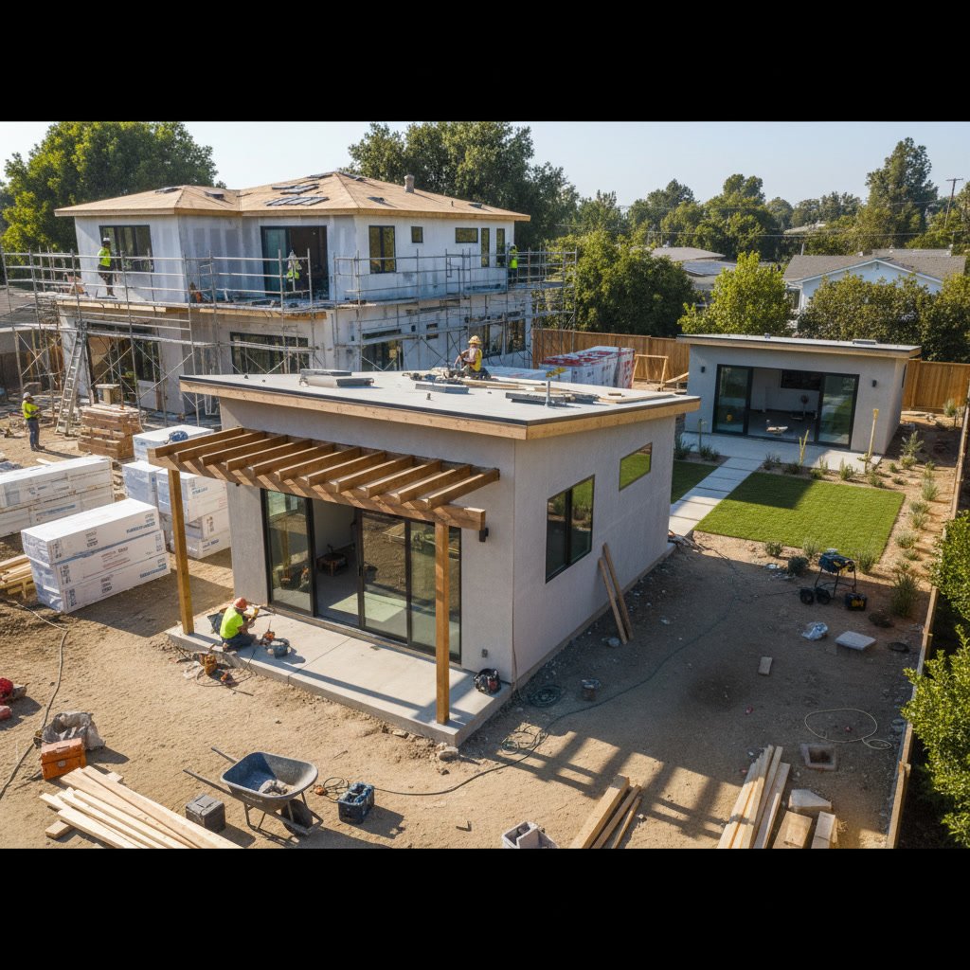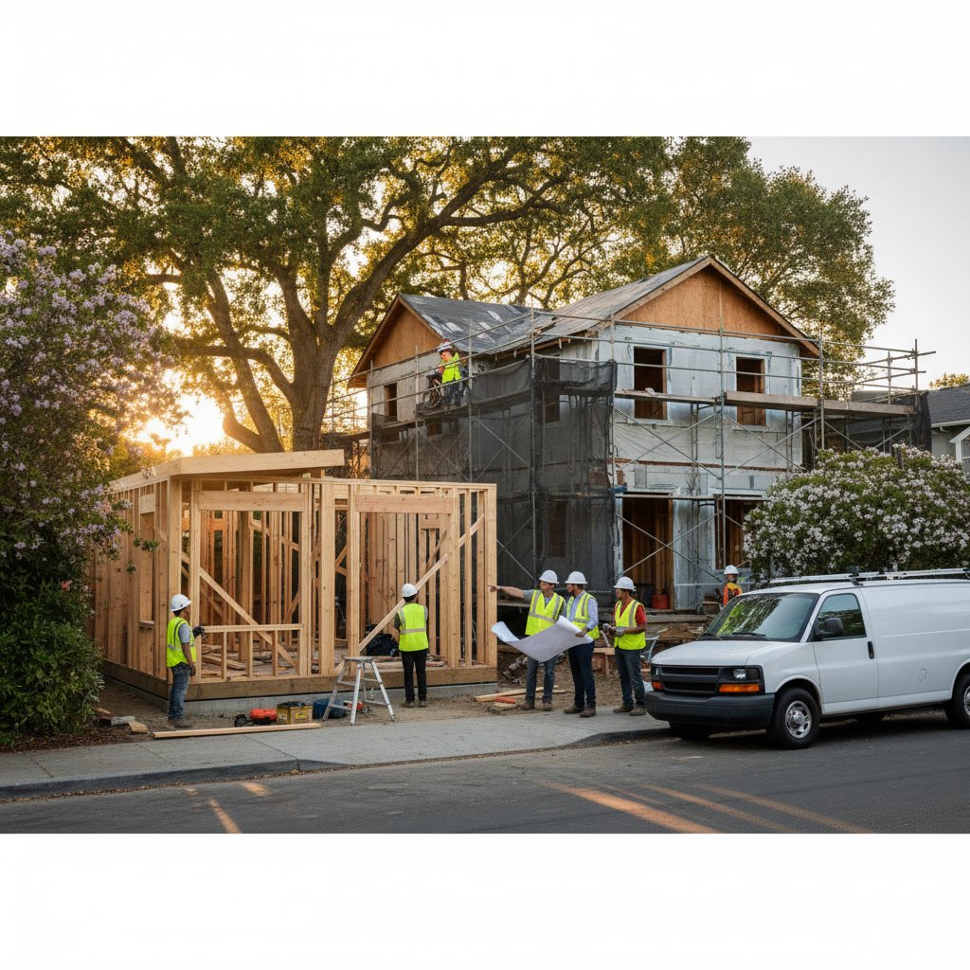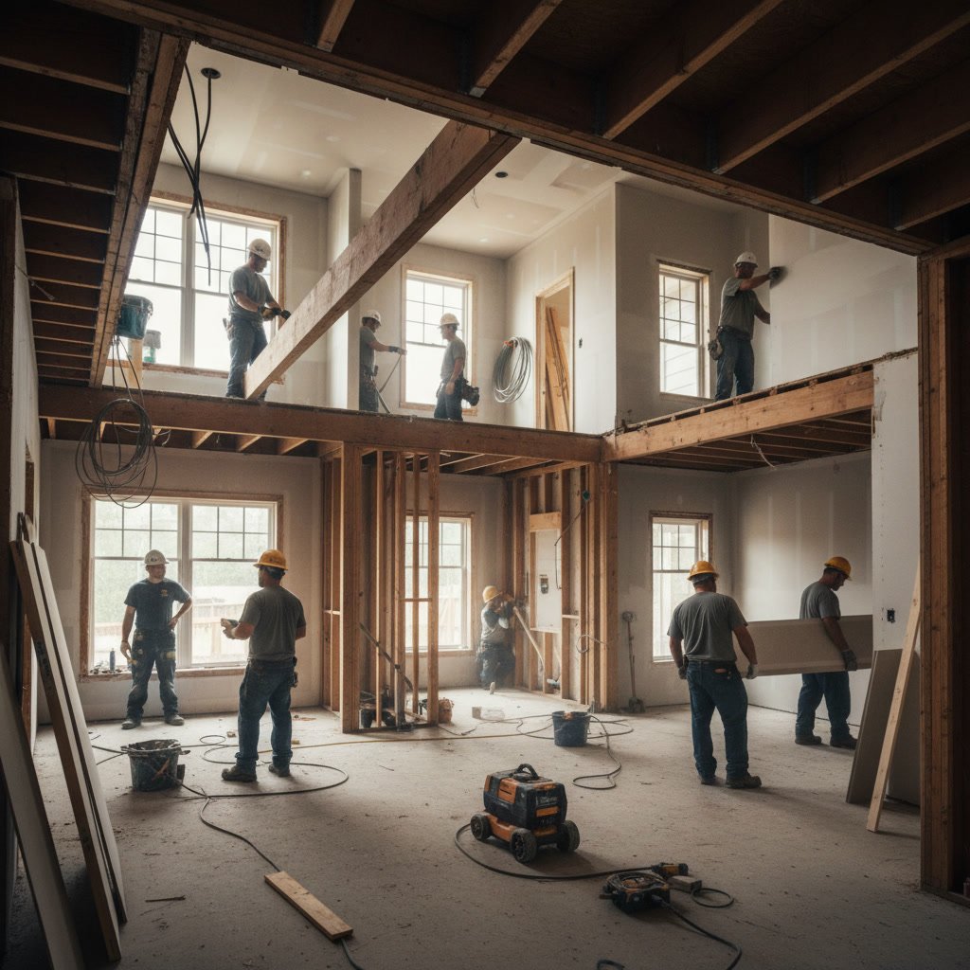

A full home remodel transforms your living space through careful planning, design, permitting, demolition, construction, and finishing. Understanding how home remodel works helps you prepare for the timeline, budget decisions, and daily life adjustments that come with a major renovation project. The process typically spans three to six months for most homes, though the exact duration depends on project scope and complexity.
Why Homeowners Choose Full Remodels Over Minor Updates
Many homeowners reach a point where small fixes no longer address their needs. A dated floor plan that isolates the kitchen from living areas, inadequate storage throughout the home, or aging systems that require constant repair often signal the right time for a comprehensive renovation. Full remodels allow you to reconfigure spaces, update mechanical systems, improve energy efficiency, and create a cohesive design that reflects current lifestyle needs.
Property value considerations also drive remodel decisions. Homes with modernized kitchens, updated bathrooms, and open floor plans consistently command higher resale prices. Beyond financial returns, the comfort and functionality of living in a space tailored to your specific requirements provides immediate daily benefits.
Understanding the Pre-Construction Phase
The planning stage determines project success more than any other phase. You start by defining clear goals for each room and the overall home. Specific measurements, material preferences, and must-have features get documented early. A realistic budget that includes a 15 to 20 percent contingency for unexpected conditions protects you from financial stress mid-project.
Design development follows initial planning. Detailed drawings show the new layout, structural changes, electrical and plumbing relocations, and finish selections. This phase requires patience because changes on paper cost nothing, but changes during construction multiply expenses quickly. Most contractors recommend spending four to six weeks on design refinement before breaking ground.
Navigating Permits and Code Requirements
Building permits protect your investment by ensuring work meets current safety standards. Structural modifications, electrical upgrades, plumbing changes, and square footage additions all require permits in most jurisdictions. The permit process typically takes two to four weeks, though timelines vary by municipality and project complexity.
Your contractor submits plans to the local building department, which reviews them for code compliance. Inspectors visit at specific milestones such as framing completion, rough electrical and plumbing installation, and final walkthrough. Failed inspections delay progress, so experienced contractors build schedules that accommodate inspection timelines and potential re-inspections.
The Demolition and Site Protection Process
Controlled demolition begins once permits arrive. Crews remove only what the plans specify, protecting areas that remain unchanged. Dust barriers, floor protection, and sealed doorways minimize impact on livable spaces during renovation. Strategic demolition reveals hidden conditions like water damage, outdated wiring, or structural issues that require plan adjustments.
This discovery phase often surfaces unexpected costs. Homes built before 1980 may contain asbestos in flooring or lead paint that requires professional abatement. Foundation issues, termite damage, or code violations from previous unpermitted work add scope and expense. A well-structured contract addresses how these discoveries get handled without derailing the entire project.
Structural Work and System Upgrades
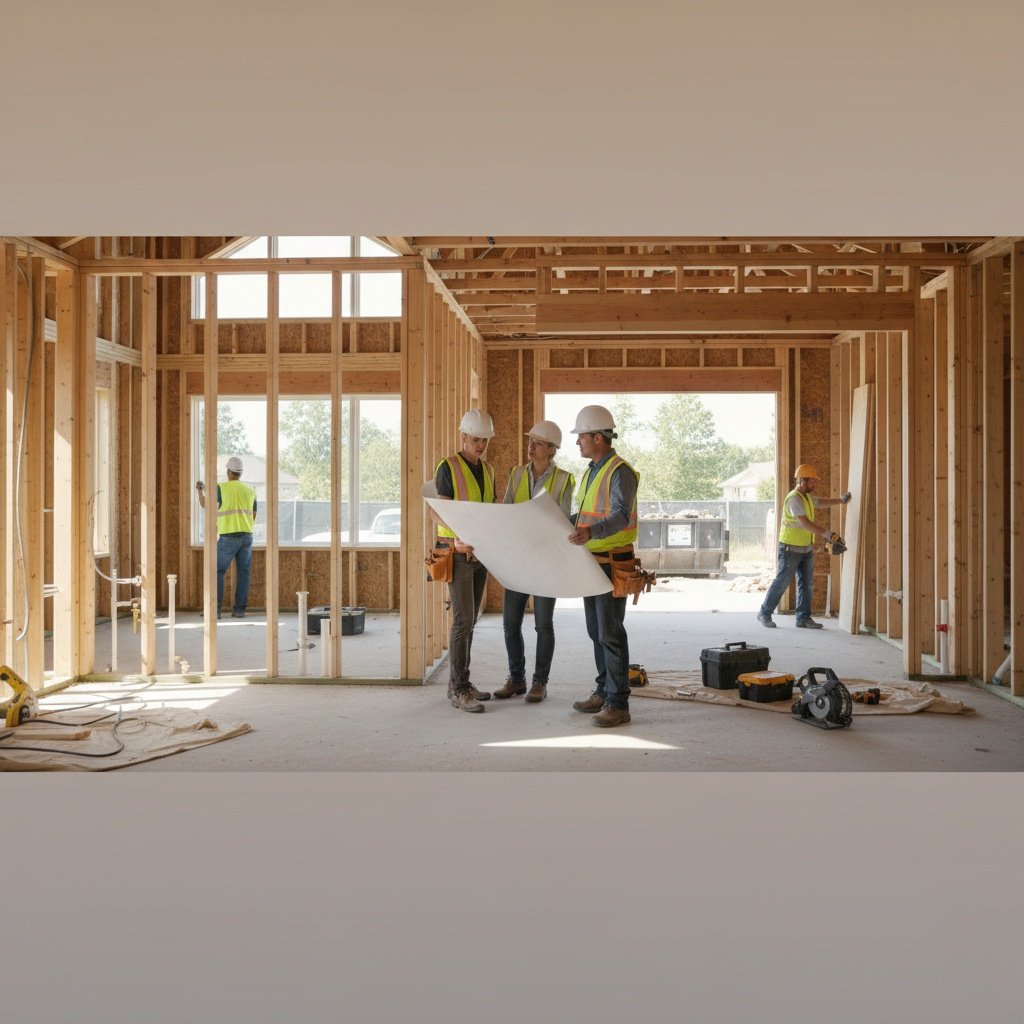
Framing changes come first in the construction sequence. Load-bearing walls that come down require engineered beams to carry roof and floor loads. New walls define reconfigured room layouts. Window and door openings get framed to exact specifications. Structural inspections occur at this stage before crews cover the framing.
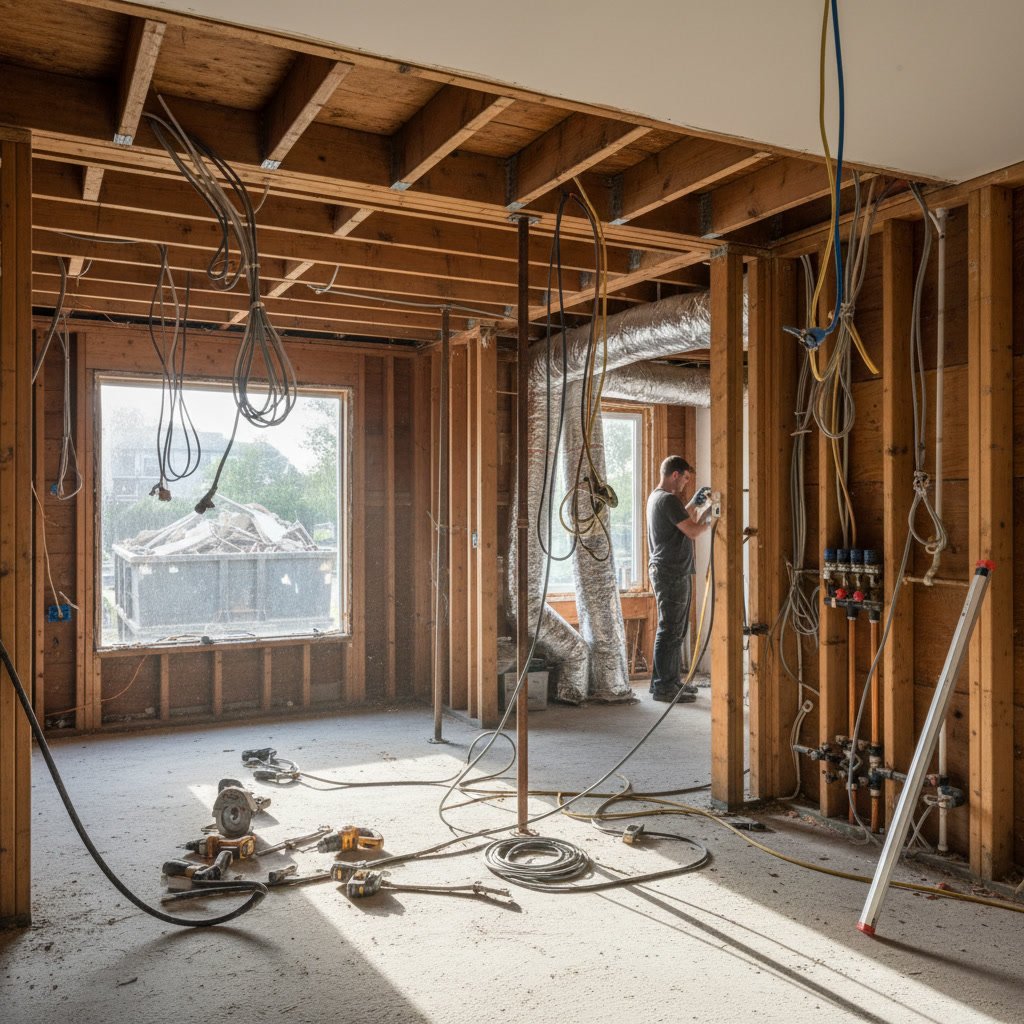
Mechanical rough-ins follow framing approval. Electricians run new circuits, install panel upgrades, and place outlet and switch boxes. Plumbers reroute supply lines and drain pipes for relocated fixtures. HVAC contractors resize ductwork for changed floor plans and install energy-efficient equipment. These systems hide behind walls, so thorough inspection before drywall installation prevents costly call-backs later.
Full Home Remodel Stages for Prescott Az and Surrounding Communities
Homeowners across Prescott, Prescott Valley, Kingman, Lake Havasu, and the surrounding Arizona region face unique remodeling considerations. High desert climate conditions require careful moisture management and appropriate material selection. Temperature swings between seasons influence HVAC sizing and insulation requirements. Local building codes address snow loads in higher elevations and wind resistance in exposed areas.
Many properties in these communities were built during specific development periods, creating common remodel scenarios. Ranch homes from the 1970s often need kitchen expansions and bathroom modernization. Homes from the 1990s typically require electrical panel upgrades to handle modern appliance loads. Understanding regional construction patterns helps contractors anticipate hidden conditions and plan accordingly.
Insulation, Drywall, and Interior Finishing
After rough inspections pass, insulation fills exterior walls and ceiling cavities. Spray foam, fiberglass batts, or blown cellulose each offer different R-values and installation characteristics. Proper insulation reduces energy costs by 30 to 50 percent compared to older standards and improves year-round comfort.
Drywall installation encloses the structure and defines the finished room shapes. Mud and tape work requires multiple coats and drying time between applications. Texture application and final sanding prepare walls for paint. This phase shows significant visual progress as rooms begin to look like finished spaces rather than construction zones.
Step-by-Step Kitchen and Bathroom Installation
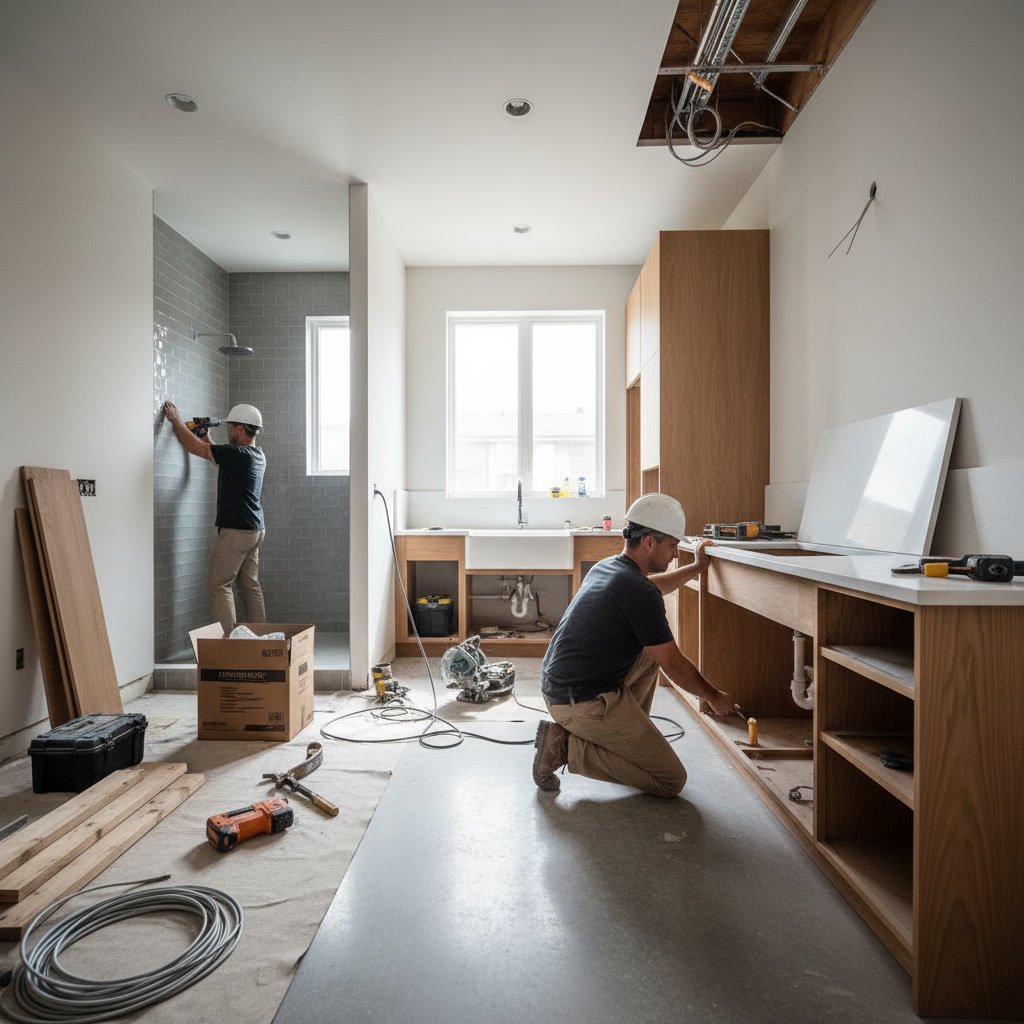
High-impact rooms require careful sequencing. Kitchen remodels begin with cabinet installation once drywall and paint complete. Base cabinets level perfectly to ensure countertop success. Wall cabinets hang at precise heights for function and code compliance. Cabinet installation typically takes two to three days for an average kitchen.
Countertop templating occurs after cabinet installation. Stone fabricators create exact templates, cut material, and schedule installation approximately one week later. Plumbers return to set sinks and connect supply lines. Electricians install under-cabinet lighting and connect appliances. The final sequence coordinates multiple trades in a tight space, so scheduling precision matters.
Bathroom finishing follows similar patterns. Tile installation for floors and shower surrounds takes three to five days including mortar cure time. Vanities and toilets install after tile completes. Glass shower enclosures arrive near project end to avoid construction damage. Each trade coordinates around the others to maintain momentum without creating conflicts.
Flooring, Trim, and Paint Application
Finish flooring protects easily, so it installs late in the sequence. Hardwood, luxury vinyl plank, tile, or carpet each require different preparation and installation approaches. Hardwood needs acclimation time in the home before installation and requires sanding and finishing after installation. Vinyl plank installs quickly but demands perfectly flat subfloors. Large format tile creates dramatic visuals but requires skilled installation to maintain grout line consistency.
Trim carpentry frames out the finished look. Baseboards, door casings, crown molding, and window trim get cut, fit, and nailed with precision. Caulking and final paint touch-ups complete the trim work. Quality trim installation distinguishes professional results from amateur attempts because tight joints and consistent reveals require experience and proper tools.
Final Inspections and Project Closeout
The building department schedules a final inspection after all work completes. Inspectors verify that finished construction matches approved plans and meets current code requirements. They test smoke detectors, check outlet spacing, confirm proper ventilation, and review structural elements. Passing final inspection allows the department to issue a certificate of occupancy or completion.
Your contractor conducts a walkthrough to demonstrate system operations and address any concerns. You receive warranty information, paint color records, and maintenance recommendations for new materials and equipment. Responsible contractors return after 30 and 90 days to check for any seasonal settling or minor adjustments needed as you live in the remodeled space.
Making Your Remodel Vision Reality
A successful full home remodel balances design aspirations with practical execution. Clear communication throughout the process, realistic timeline expectations, and thoughtful material selections create outcomes that enhance daily living for years. Understanding each phase helps you make informed decisions when choices arise and prepares you for the temporary disruption that produces lasting improvements.
The difference between a stressful renovation and a smooth one often comes down to contractor experience and project management skill. Detailed contracts, transparent pricing, and proven processes transform complex projects into achievable goals.
Mountain Hawk Construction, Inc brings expertise in full remodels across northern Arizona, delivering projects that exceed expectations through careful planning and skilled execution. Ready to start your home transformation? Connect with our team at +19288307023 to discuss your remodel vision and receive a detailed project proposal.