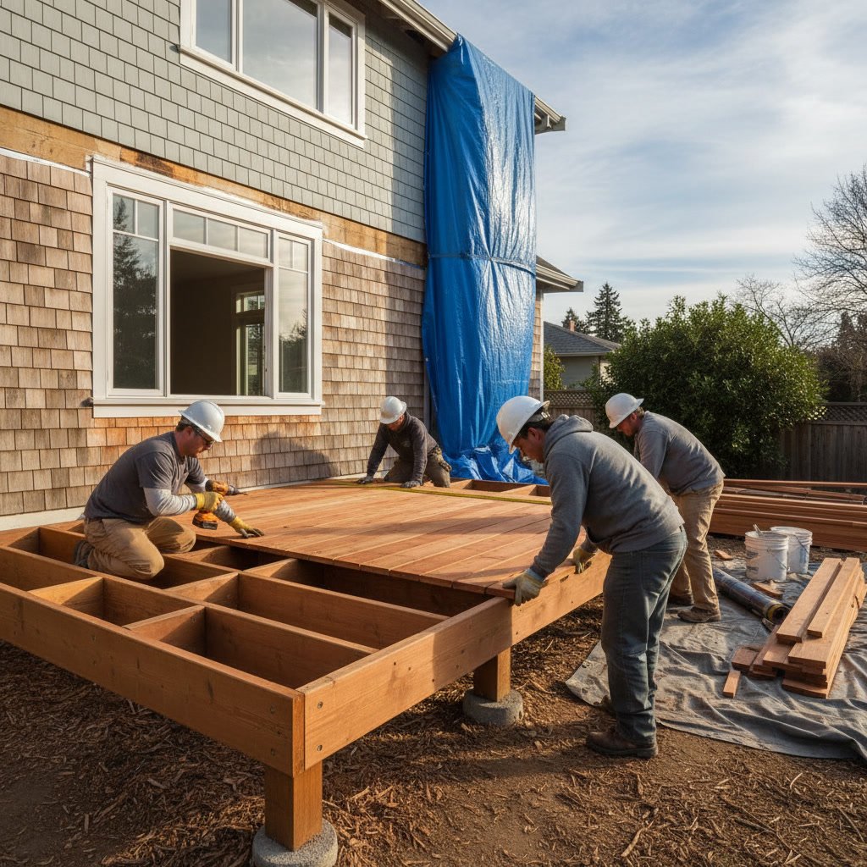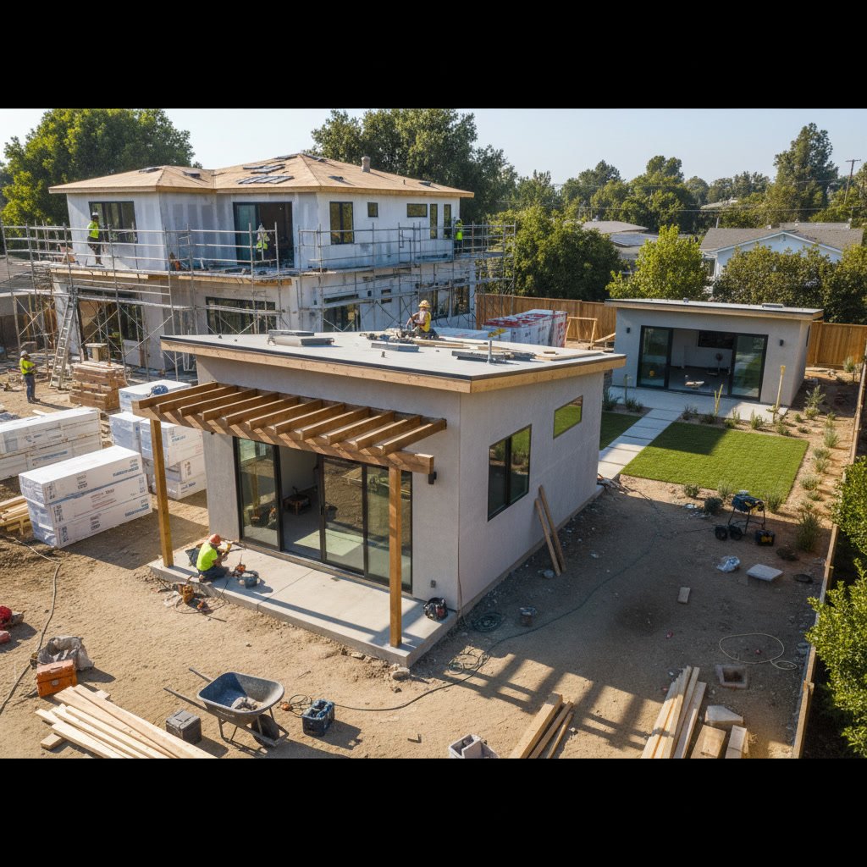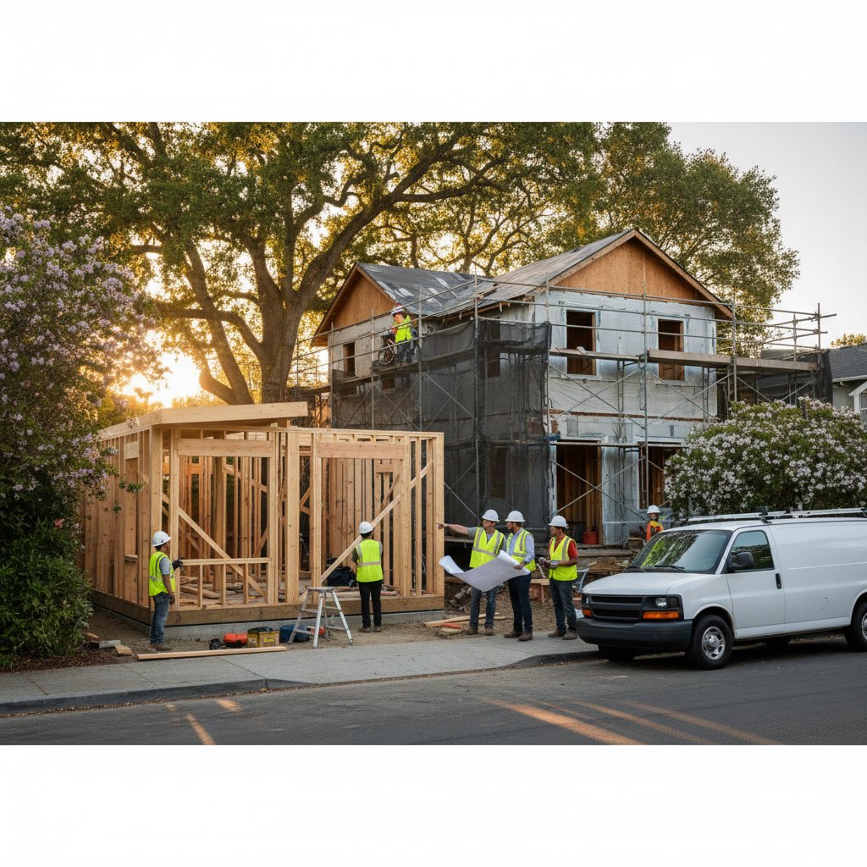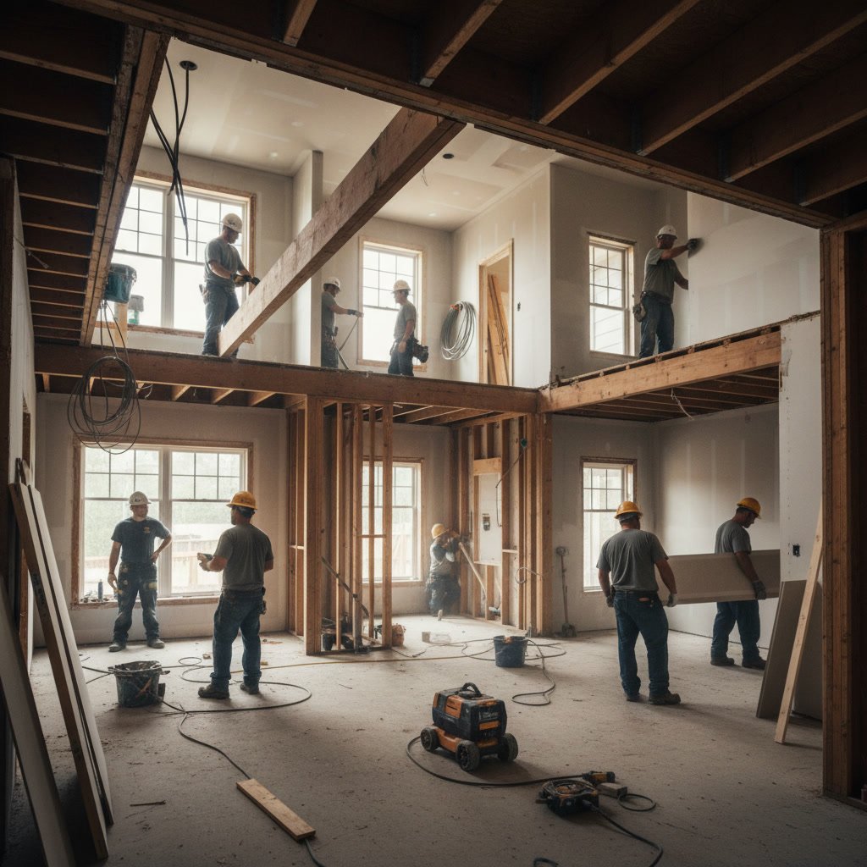
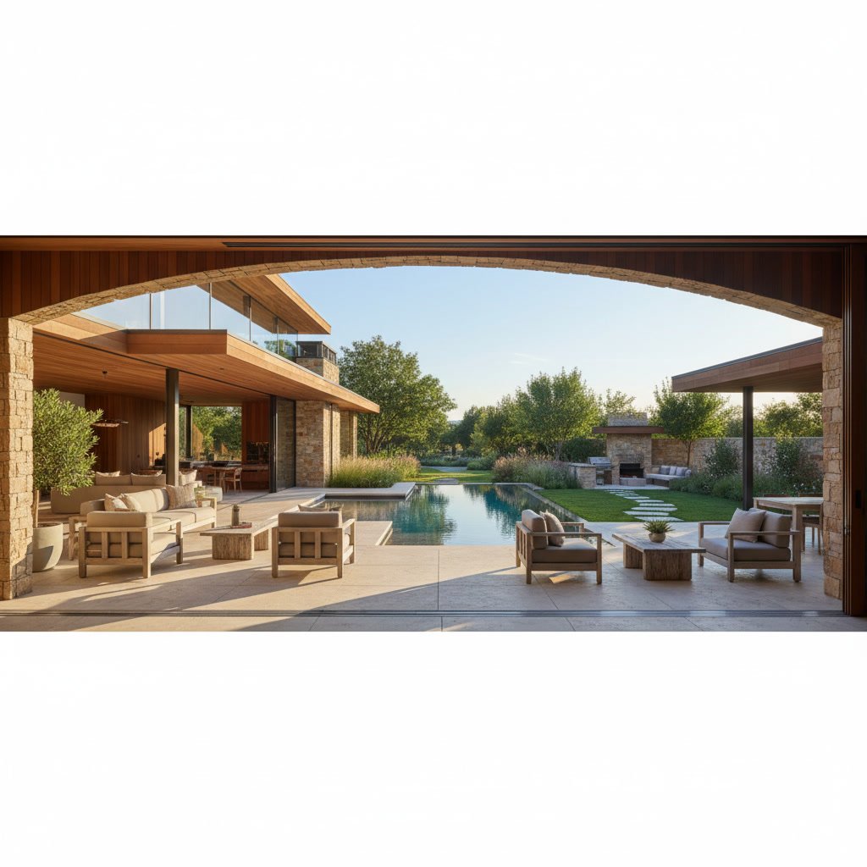
A successful outdoor integration full remodel extends your living area beyond interior walls, creating cohesive spaces that blend function with Arizona’s exceptional climate. If your floor plan feels cramped despite adequate square footage, your kitchen or living areas terminate at exterior walls without transition zones, or you rarely use existing outdoor spaces due to poor access or design, these signal that your renovation should incorporate strategic outdoor connections rather than focus solely on interior improvements.
Why Indoor-Outdoor Connection Matters in Arizona Renovations
Arizona’s climate offers over 280 days of sunshine annually, making outdoor spaces practical year-round living areas rather than seasonal luxuries. When you invest in a major renovation without considering how interior rooms connect to patios, decks, or courtyards, you miss opportunities to expand usable square footage at a fraction of the cost of traditional additions.
Homes built before 2000 typically feature minimal outdoor integration. A single rear sliding door from the dining room represented the standard approach. Modern design philosophy treats outdoor zones as extensions of interior rooms, requiring thoughtful planning during the remodeling phase rather than awkward retrofits years later.
Your Current Floor Plan Creates Natural Barriers
Walk through your home and note how you move from kitchen to backyard or from primary bedroom to outdoor spaces. If the path requires navigating multiple rooms, narrow hallways, or elevation changes that feel disconnected, your floor plan actively discourages outdoor use.
Effective outdoor integration requires adjacency. Your kitchen should open directly to outdoor dining or cooking areas. Primary suites benefit from private patio access. Living rooms gain function when large opening walls replace traditional windows. If your current layout makes these connections impossible without structural changes, you need more than cosmetic updates.
You’re Already Planning Major Structural Work
Once you’ve committed to moving walls, upgrading electrical and plumbing systems, or replacing roofing, the incremental cost of adding outdoor integration drops significantly. The expensive components like permits, engineering, dumpsters, and labor mobilization already exist in your budget.
Adding a 12-foot folding glass wall system during a full remodel costs roughly the same as installing it later, but doing it during renovation eliminates the need to protect finished interiors, match existing finishes, or work around furniture. This timing advantage applies equally to expanding doorways, adding exterior access points, or creating covered transition zones.
Your Outdoor Spaces Sit Unused Despite Good Weather
If you have a patio or yard that remains empty even during pleasant weather, poor integration usually causes the problem rather than lack of interest. Common culprits include outdoor areas located far from kitchens, requiring multiple steps or level changes, lacking shade or wind protection, or feeling exposed to neighbors.
Strategic remodeling solves these issues. Relocating kitchen access, adding pergola structures, installing privacy screens, or creating grade transitions with built-in seating transforms neglected yards into functional rooms. When planning renovation scope, examine why current outdoor spaces fail and whether structural changes during the project would fix root causes.
Expanding Square Footage Feels Necessary But Additions Seem Costly
Many homeowners in Prescott and surrounding areas pursue remodels because their homes feel too small. Before committing to expensive room additions that require new foundations, roofing, and full exterior work, consider whether outdoor integration could deliver needed space more economically.
A covered outdoor kitchen with weather-resistant finishes costs $25,000 to $45,000 compared to $80,000 to $120,000 for an equivalent interior addition. Decks with built-in seating and lighting create entertainment spaces at roughly one-third the per-square-foot cost of interior construction. Screened rooms, pergola-covered patios, and outdoor dining zones extend your home’s functional capacity without the full expense of conditioned interior space.
You Entertain Regularly or Plan to Start
If your social life involves hosting family gatherings, dinner parties, or casual get-togethers, seamless indoor-outdoor flow changes how these events function. Guests naturally distribute between interior and exterior zones when access feels effortless, preventing the crowded kitchen syndrome that plagues homes with poor outdoor connections.
Successful entertaining integration requires matching finish quality between zones. Your outdoor flooring should align flush with interior floors. Lighting design must extend beyond walls. Weather protection through awnings or roof extensions keeps spaces usable during light rain or intense sun. These elements integrate most cost-effectively during comprehensive renovation rather than piecemeal installation.
Five Specific Features That Signal Integration Opportunities
Certain home characteristics make outdoor integration particularly valuable during renovation. First, if your home sits on a lot with significant elevation change, terraced outdoor rooms connected by decks or patios maximize usable yard space. Second, homes with desirable views waste this asset when windows remain small and patios lack comfortable seating.
Third, properties with existing mature landscaping or privacy features already possess the framework for outdoor rooms. Fourth, if your home includes unused side yards or courtyards accessible from interior rooms, these spaces convert into private outdoor zones with modest investment. Fifth, homes where the primary living area sits on the main floor rather than a second story make outdoor access straightforward and universally usable.
Evaluate your property against these factors when scoping renovation plans. Homes with two or more of these characteristics typically benefit substantially from integrated outdoor design.
Climate Control Costs Keep Rising
Arizona homeowners face increasing cooling costs during extended summer months. Strategic outdoor integration reduces this burden by moving activities outside during moderate weather. Morning coffee on a shaded patio, evening meals under a pergola, and afternoon reading in a covered courtyard all occur in spaces requiring zero climate control.
This approach works best when outdoor zones include quality shade structures, ceiling fans for air movement, and misting systems for temperature reduction during hot months. Planning these systems during your remodel ensures electrical capacity, water lines, and structural support integrate cleanly rather than appearing as obvious additions. The energy savings compound over decades of ownership.
Your Remodel Already Includes Kitchen or Primary Suite Work
If your renovation scope involves kitchens or primary bedroom suites, outdoor integration becomes particularly logical. These rooms benefit most from exterior connections. Kitchens gain outdoor cooking and dining capability. Primary suites create private retreat spaces with morning coffee patios or evening relaxation zones.
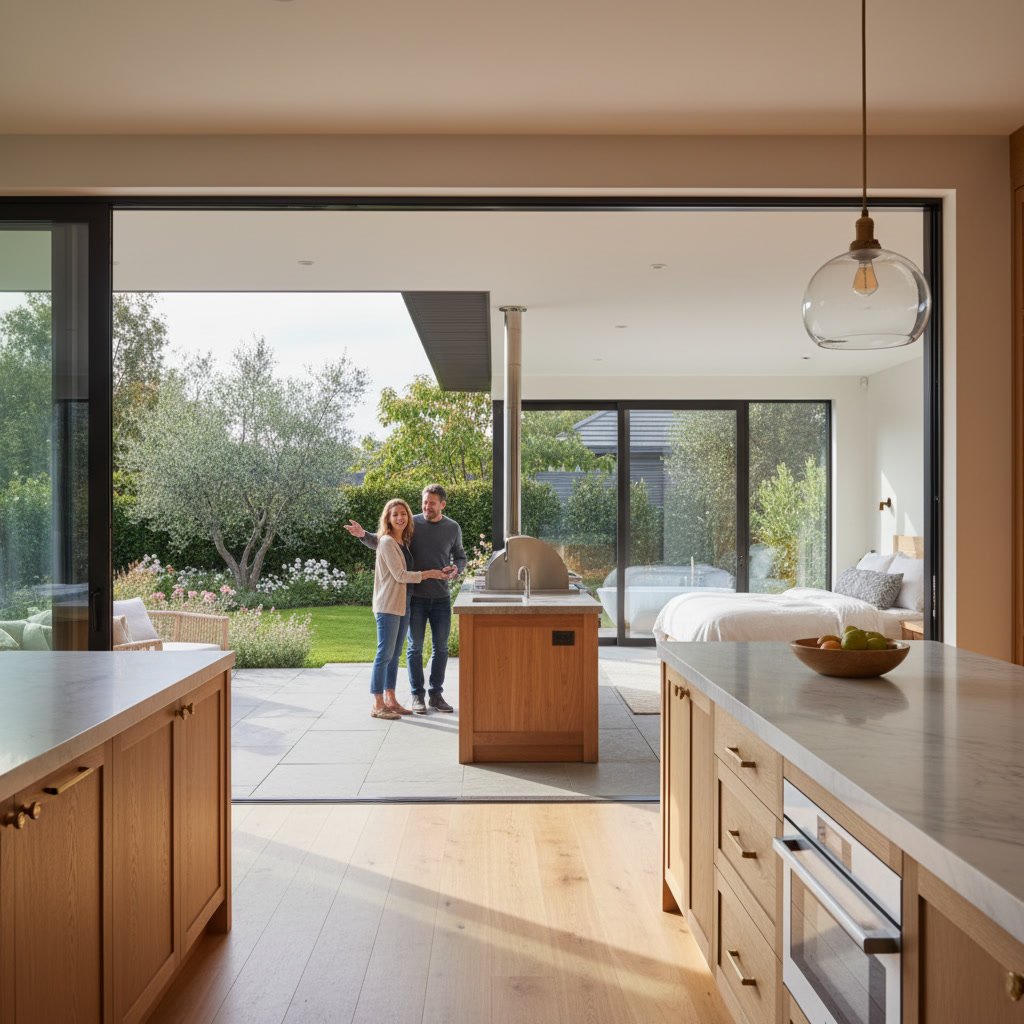
During kitchen remodels, consider whether an exterior wall could accommodate a large opening system, whether plumbing and gas lines could extend to an outdoor cooking station, and whether your layout allows island or peninsula configurations that face outdoor views. For primary suites, evaluate whether existing windows could become doors, whether space exists for a small private patio, and whether bathroom windows could open to enclosed outdoor shower areas.
Working with Professional Guidance in Prescott
Determining whether your renovation should incorporate outdoor integration requires analysis of structural feasibility, budget implications, and design cohesion. Experienced contractors assess whether your home’s framing can accommodate larger openings, whether lot grading allows desired outdoor spaces, and whether local building codes permit your vision.
Professional teams also identify opportunities you might miss. That narrow side yard could become a private courtyard. The underutilized back corner might accommodate a casita or covered entertaining space. The awkward grade change could transform into terraced seating with built-in planters. Understanding how home remodel projects progress from initial planning helps you incorporate outdoor elements at the right project phase.
Bringing Your Indoor and Outdoor Vision Together
The decision to include outdoor integration hinges on honest assessment of how you live, what your property offers, and whether renovation timing makes integration practical. Homes showing multiple signs described above gain significant value and function from cohesive indoor-outdoor design. Properties where outdoor spaces would see limited use due to exposure, lack of views, or challenging climate conditions might prioritize interior improvements instead.
Successful integration requires planning outdoor spaces with the same detail as interior rooms. Consider furniture placement, lighting needs, storage requirements, and seasonal use patterns. Treat outdoor zones as extensions of specific interior rooms rather than generic patio space. This specificity ensures your investment delivers measurable lifestyle improvements rather than visual appeal alone.
Mountain Hawk Construction, Inc specializes in comprehensive remodeling projects that blend interior improvements with thoughtful outdoor integration throughout the Prescott area. Our team evaluates your home’s unique characteristics and your family’s lifestyle to determine where outdoor connections add genuine value. Whether your project involves expanding a kitchen into an outdoor cooking zone, creating private patio access from a primary suite, or transforming an unused yard into a functional outdoor room, we deliver construction quality that performs beautifully for decades. Call +19288307023 to discuss how your upcoming remodel can extend your living space beyond interior walls.