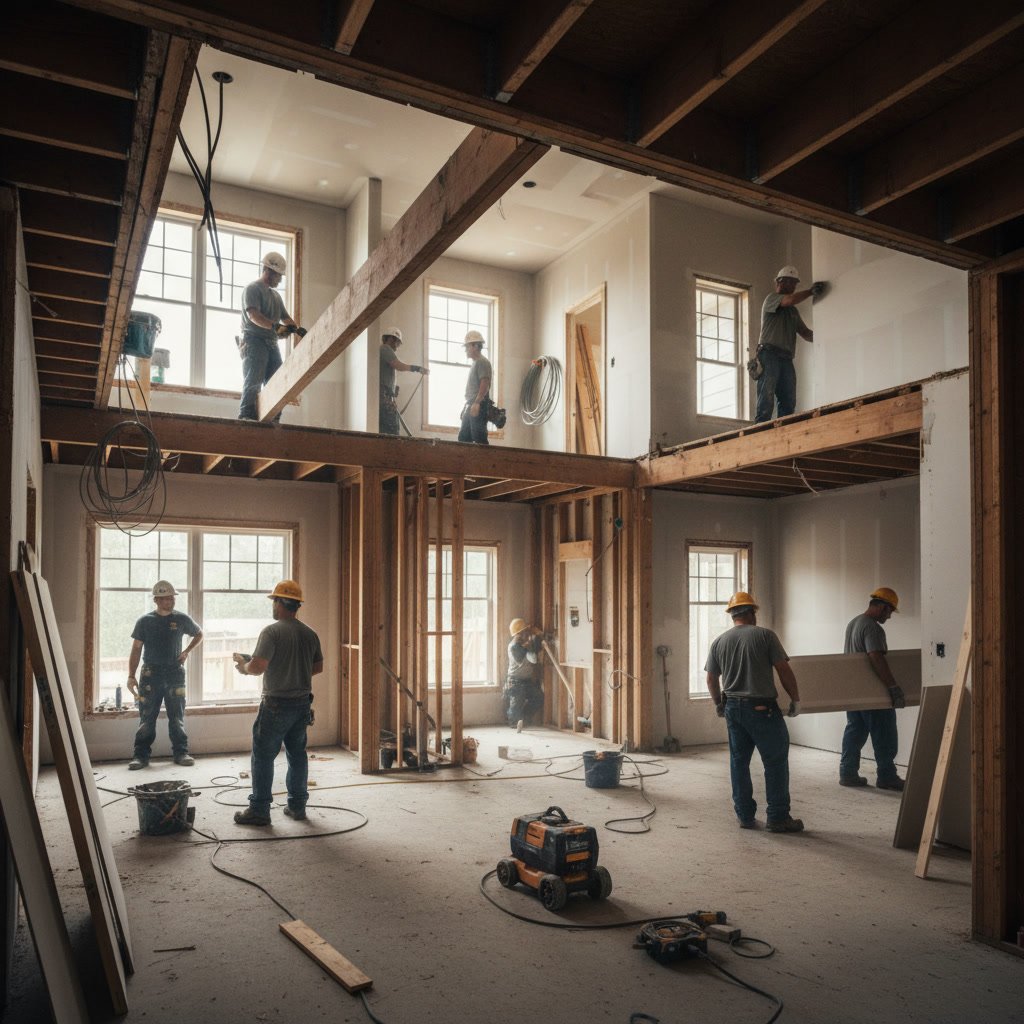
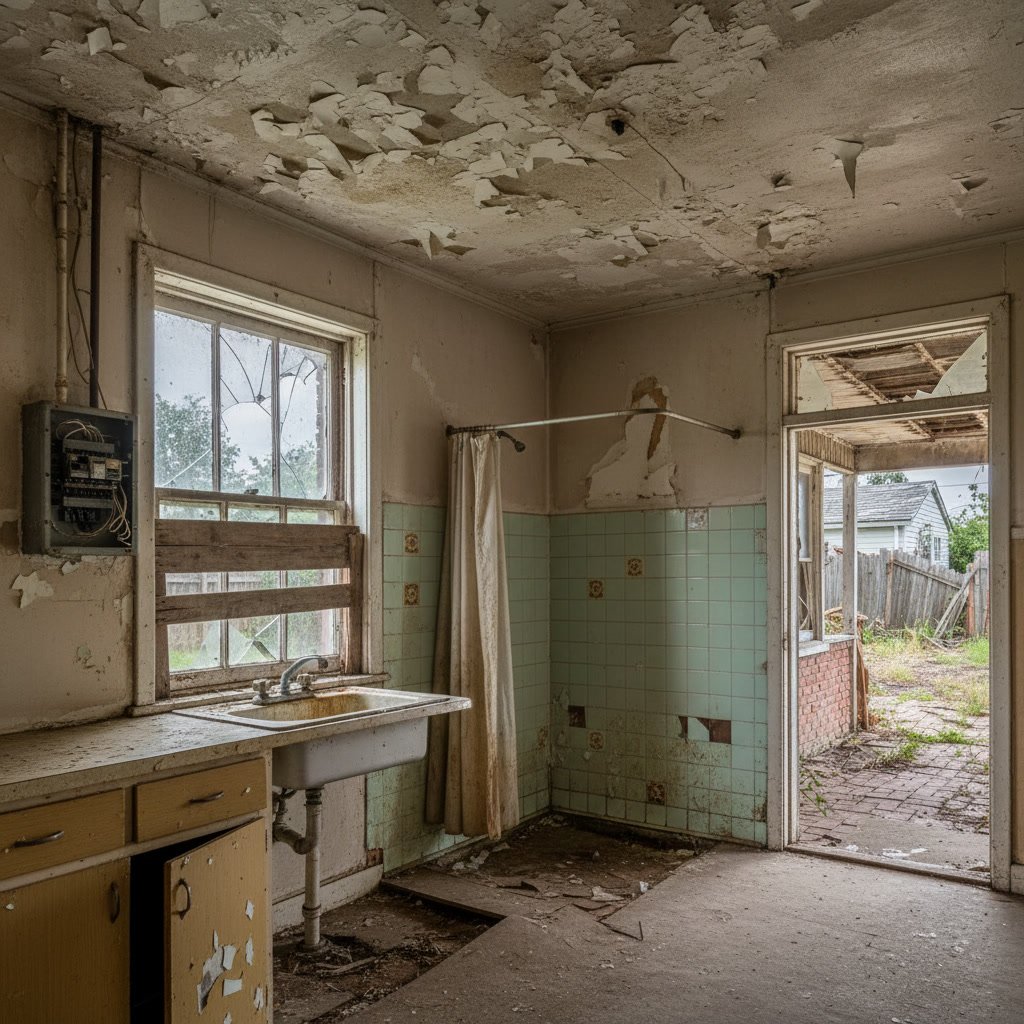
Minor cosmetic touch-ups cannot solve structural issues, outdated systems, or poor layout designs that affect daily living. When multiple systems fail simultaneously, when square footage no longer serves your household, or when repair costs approach 50% of replacement value, a comprehensive renovation becomes the smarter financial choice. Recognizing the signs need full remodel early prevents throwing money at temporary fixes that mask deeper problems.
Homes built before 1980 often hide challenges behind fresh paint and new fixtures. Understanding when to stop patching and start planning saves both money and stress over the long term.
When Multiple Systems Fail at Once
A single broken appliance or leaky faucet rarely signals the need for major work. However, when your water heater fails the same month your HVAC system dies and your electrical panel starts tripping breakers, you face a pattern. Systems installed during original construction age at similar rates. Replacing them individually over 12 to 18 months costs significantly more than addressing them in a coordinated project.
Contractors can negotiate better pricing on bulk materials and combine labor costs when tackling multiple systems together. You also avoid the disruption of repeated construction visits and the risk of new work damaging recently completed repairs.
Structural Red Flags That Cannot Be Ignored
Cracks wider than one-quarter inch, doors that no longer close properly, and floors that slope or bounce indicate foundation or framing issues. These problems worsen over time and compromise safety. Cosmetic repairs hide the symptoms without addressing the cause.
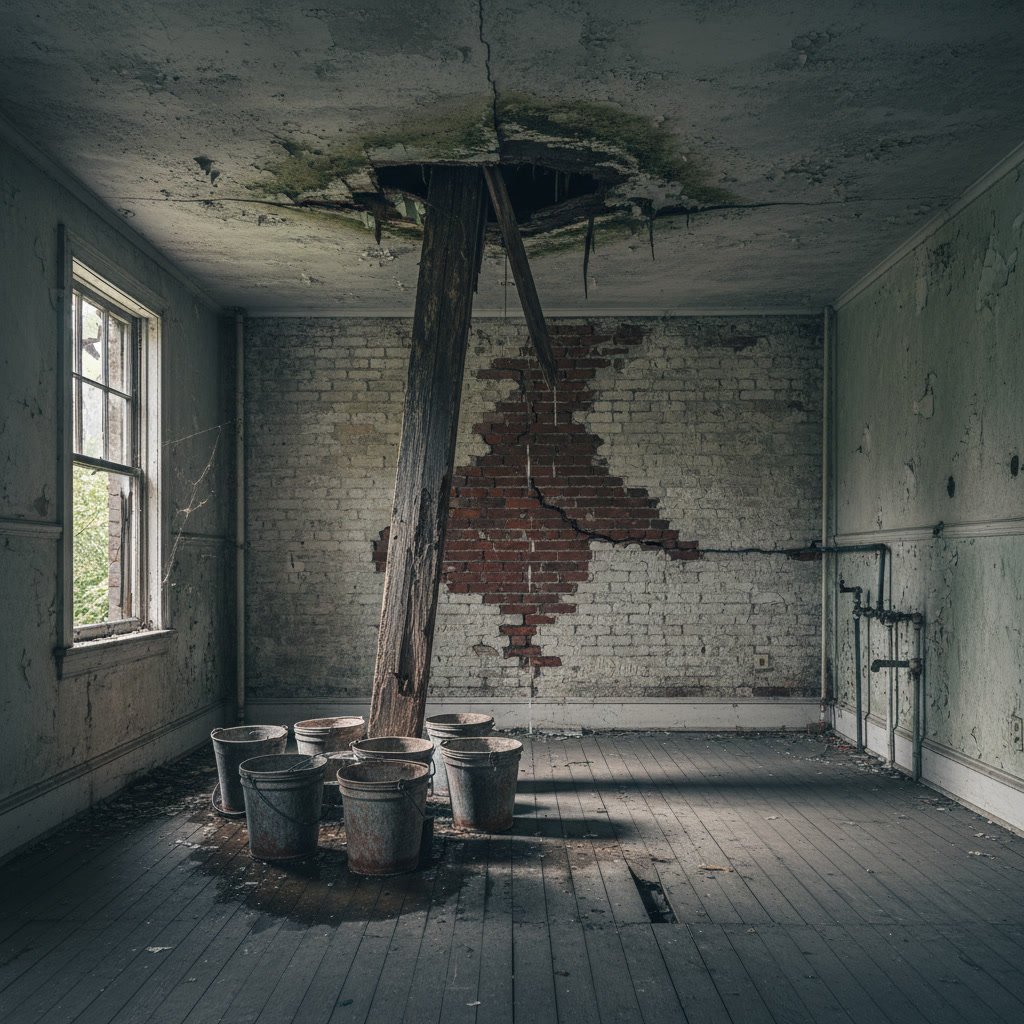
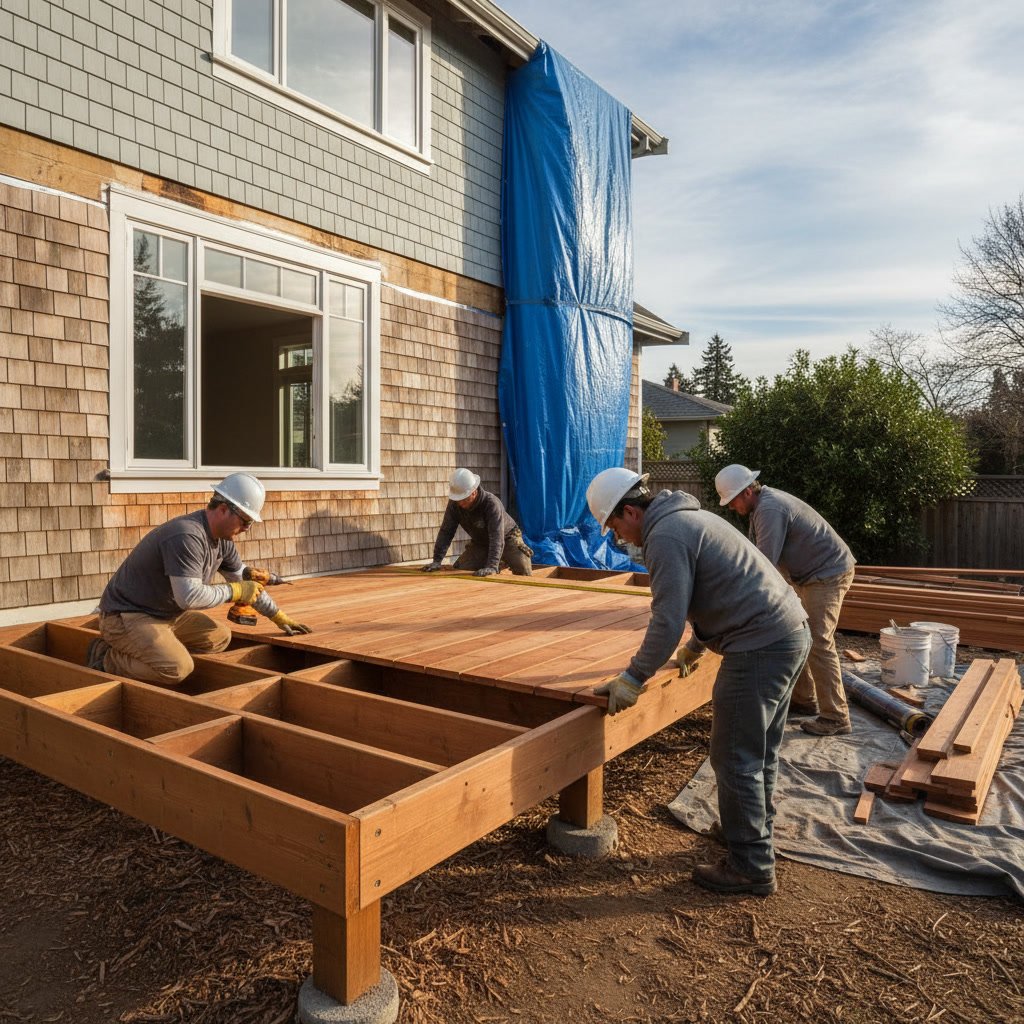
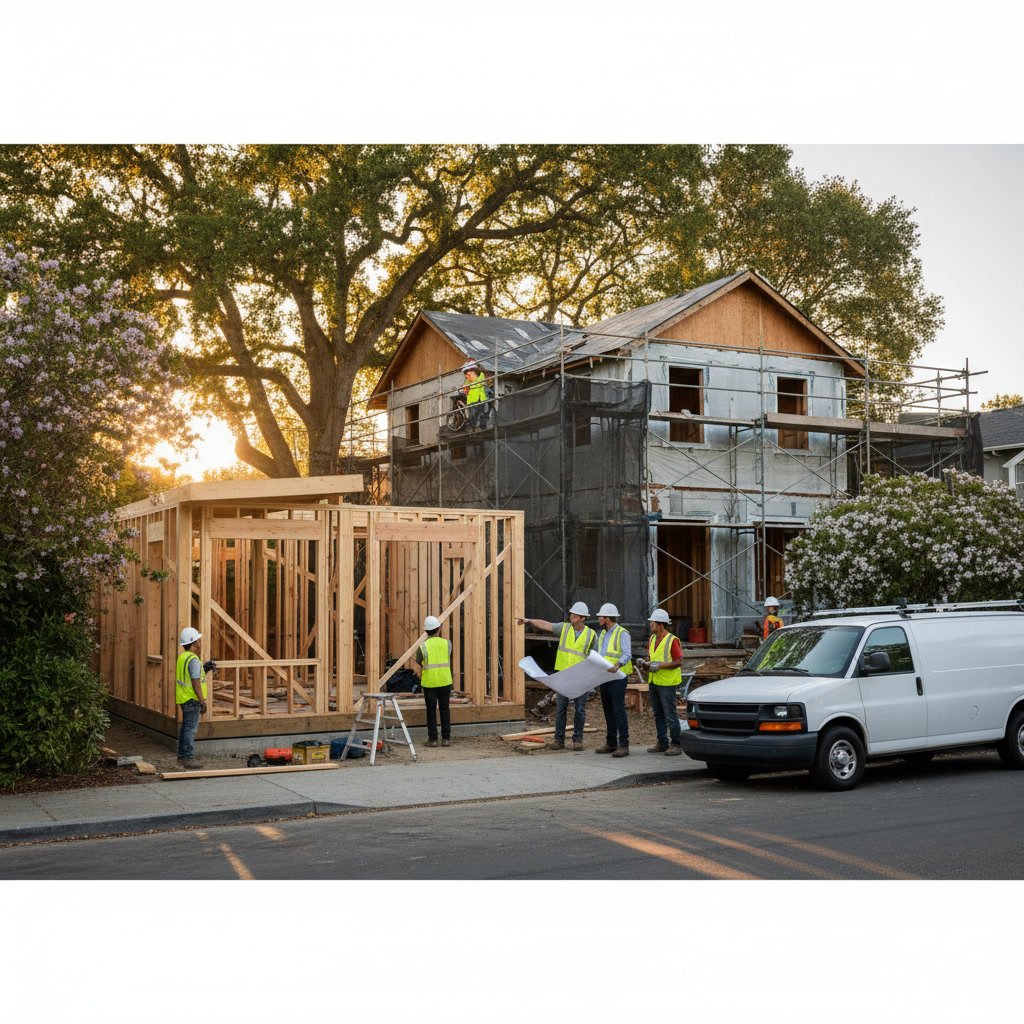
A professional inspection often reveals rot in rim joists, settling foundations, or inadequate support beams. Mountain Hawk Construction, Inc frequently encounters homes where previous owners applied quick fixes that concealed serious structural deficiencies. Addressing these issues requires opening walls, reinforcing framing, and sometimes lifting entire sections of the house. At that point, completing a comprehensive renovation makes financial sense since walls are already open and contractors are already on site.
The Layout No Longer Matches How You Live
Families grow, work patterns shift, and aging parents move in. A floor plan designed for a young couple without children becomes impractical when three teenagers need bathroom access before school. Knocking down a wall or two might help, but if the kitchen sits far from the family room, if bedrooms cluster awkwardly, or if a single bathroom serves five people, minor adjustments will not solve the problem.
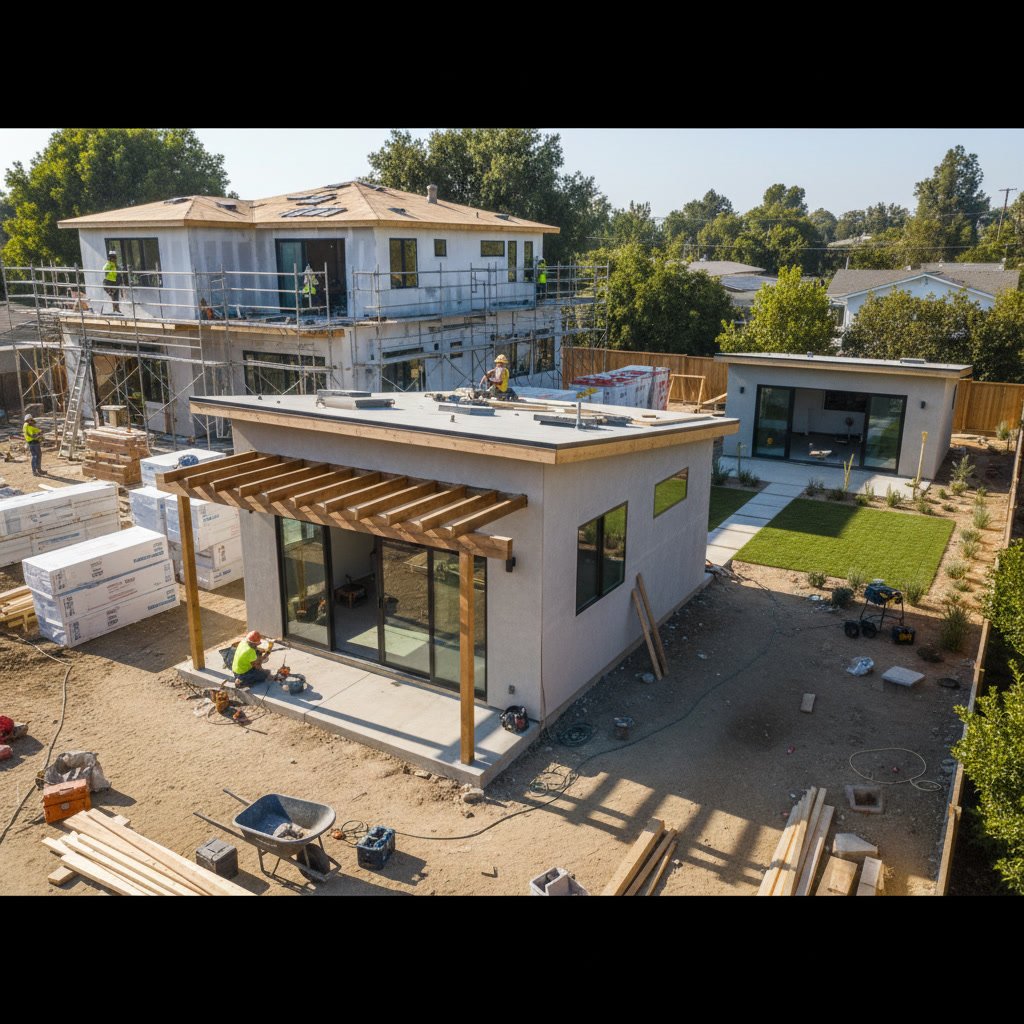
Comprehensive space planning addresses traffic flow, sight lines, natural light, and how rooms connect. This level of redesign requires moving plumbing, rerouting electrical, and sometimes altering the roofline. Once you commit to that scope, expanding the project to update finishes, improve insulation, and modernize systems adds relatively little to the total cost.
Code Violations and Safety Hazards Lurk Behind Walls
Older homes often contain knob-and-tube wiring, asbestos insulation, lead pipes, or substandard electrical panels. These hazards do not improve with age. Insurance companies increasingly refuse coverage or charge premium rates for homes with known risks. Selling becomes difficult when inspections reveal code violations.
Bringing a home up to current code almost always requires opening walls and ceilings. When that work begins, the incremental cost of upgrading insulation, replacing old plumbing, and installing modern HVAC becomes modest compared to doing it later as a separate project. Most municipalities require any renovation that alters more than 50% of a room to meet current code, which can trigger cascade requirements throughout the house.
Energy Bills Keep Rising Despite Your Efforts
Replacing windows and adding attic insulation should lower utility costs. If bills remain high or continue climbing, the building envelope likely has multiple failure points. Air leaks around rim joists, inadequate wall insulation, ductwork in unconditioned spaces, and poor ventilation all conspire to waste energy.
Energy audits with blower door tests and thermal imaging pinpoint where conditioned air escapes. Fixing these issues requires removing siding, opening walls, and sometimes re-plumbing HVAC systems. A comprehensive approach that air-seals the entire envelope, upgrades insulation to current standards, and installs efficient mechanical systems can cut energy use by 40% to 60%. That level of improvement rarely happens through incremental updates.

Repair Costs Approach Replacement Value
A useful rule guides this decision: if repairing or updating an element costs more than 50% of replacing it within a larger project, replacement makes better sense. Refinishing cabinets might cost $4,000, but if new cabinets within a kitchen renovation cost $7,000, the refinishing provides poor value. The old cabinets will still lack modern storage features, soft-close hinges, and proper dimensions for current appliances.
This principle applies to flooring, bathrooms, roofing, and siding. Patching a roof for $3,000 when a full replacement costs $8,000 only makes sense if the roof has at least five years of life remaining. Otherwise, you pay twice for the same square footage.
Comparing Renovation Approaches for Arizona Homes in Prescott, Kingman, and Surrounding Communities
Climate conditions in Prescott, Prescott Valley, Kingman, Lake Havasu, and surrounding areas create unique challenges. High desert temperature swings, intense UV exposure, and occasional monsoon rains accelerate material degradation. A comparison helps clarify when comprehensive work outperforms piecemeal fixes.
Minor Updates: Best for homes less than 15 years old with intact systems, good bones, and functional layouts. Expect to spend $15,000 to $40,000 on cosmetic improvements like paint, flooring, and fixture upgrades. Lifespan of improvements: 5 to 10 years.
Full Remodel: Appropriate for homes with multiple system failures, layout problems, or structural issues. Investment typically ranges from $100,000 to $250,000 depending on square footage and scope. Lifespan of improvements: 20 to 30 years. Adds 15% to 25% to home value when done correctly.
The decision hinges on how long you plan to stay in the home and whether current problems interfere with daily life or safety. Homes in Bullhead City and Fort Mohave face additional HVAC demands due to extreme summer heat, making whole-house mechanical upgrades particularly cost-effective over time.
Your Home Feels Tired No Matter What You Clean or Update
Some houses just feel dated. Popcorn ceilings, dark wood paneling, narrow doorways, small windows, and cramped rooms create an oppressive atmosphere. Replacing light fixtures and repainting help, but they cannot change the fundamental character of the space.
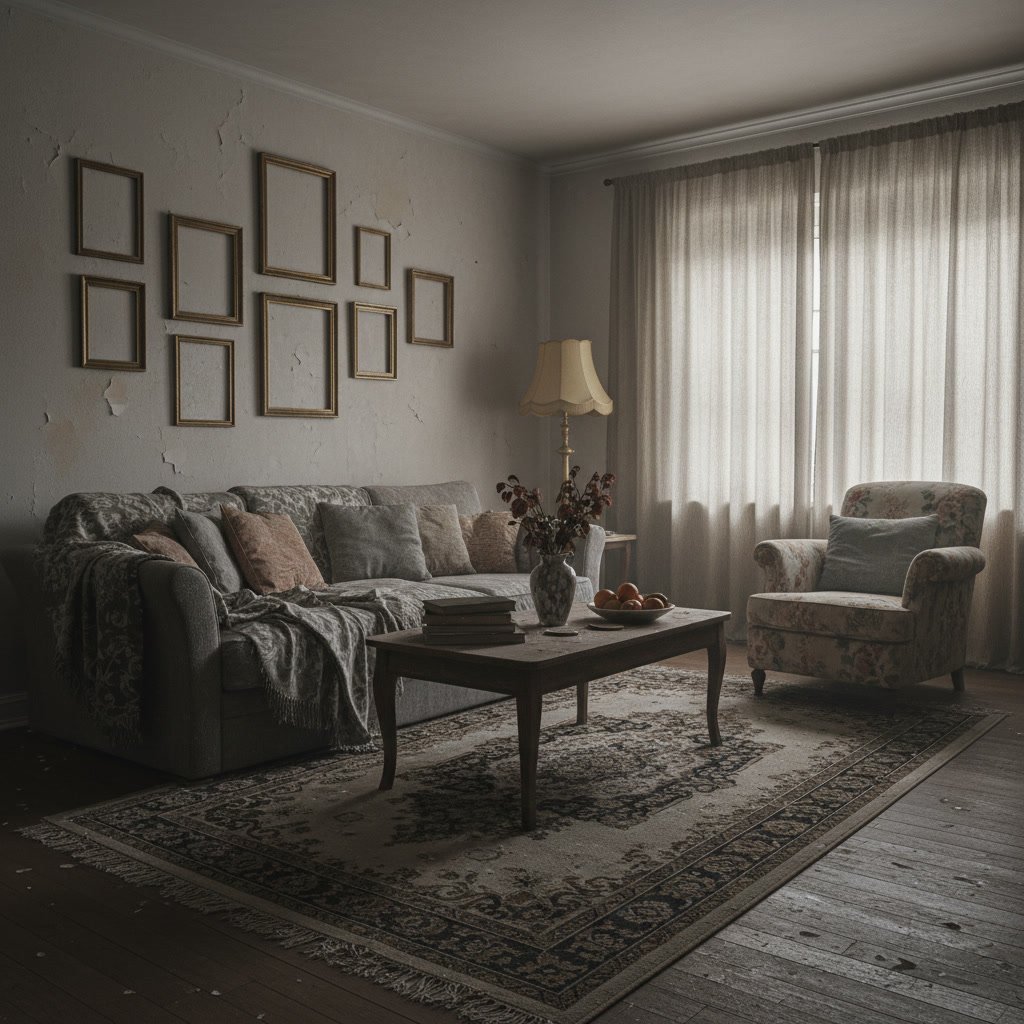
This phenomenon often signals that multiple elements from a particular era need updating simultaneously. Homes built in the 1970s tend to have low ceilings, small windows, and compartmentalized layouts. Homes from the 1990s often feature builder-grade everything: hollow-core doors, plate-rail molding, and almond-colored fixtures. Updating one element while leaving others untouched creates visual dissonance. A cohesive renovation that addresses architecture, finishes, and fixtures together produces a dramatically better result than years of incremental cosmetic changes.
Accessibility and Aging-in-Place Concerns Emerge
Stairs become obstacles. Bathtubs become hazards. Narrow doorways will not accommodate walkers or wheelchairs. Installing grab bars and a walk-in tub helps, but if the bathroom remains too small to turn around in, if the bedroom sits on a second floor, or if the kitchen requires excessive reaching and bending, partial solutions provide limited benefit.
True accessibility requires widening doorways to 36 inches, creating zero-threshold entries, installing roll-under sinks, and reconfiguring at least one full bathroom on the main floor. These changes involve moving walls, rerouting plumbing, and altering floor heights. At that scope, incorporating other improvements like updated finishes, better lighting, and improved storage makes practical and financial sense.
Resale Value Lags Behind Neighborhood Comparables
When similar homes on your street sell for $50,000 to $100,000 more, the gap often reflects deferred maintenance and outdated features. Buyers pay premium prices for move-in-ready homes with modern kitchens, updated bathrooms, open floor plans, and efficient systems. They discount heavily for homes needing work, even if the bones are solid.
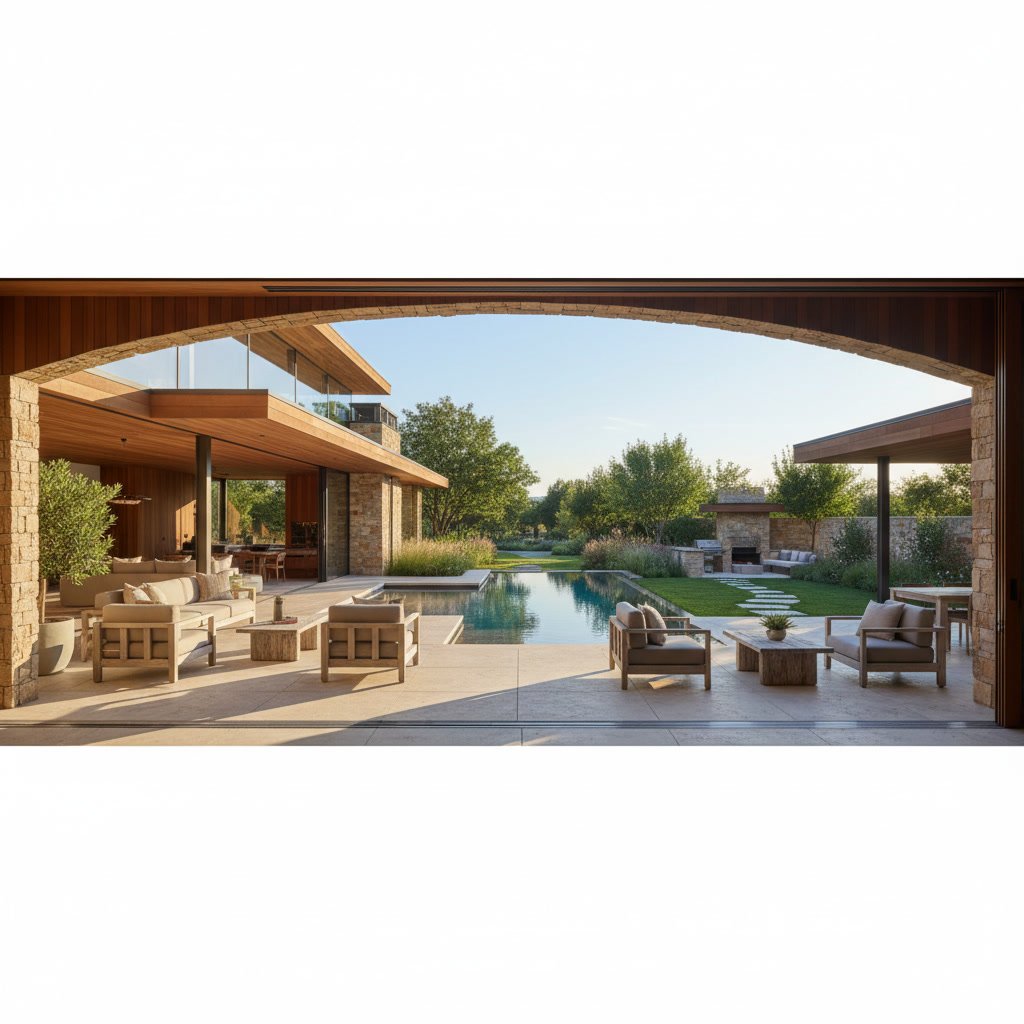
A strategic renovation positions your home competitively. However, over-improving for the neighborhood wastes money. The right approach matches the median sale price for comparable square footage in your area, then adds 10% to 15% to stand out. Real estate agents and experienced contractors can help identify which improvements yield the strongest return in your specific market.
Making the Investment Work for Your Future
Choosing comprehensive renovation over repeated small fixes requires honest assessment of your timeline, budget, and goals. If you plan to stay in the home for at least five to seven years, a full remodel lets you enjoy the improvements while building equity. If you plan to sell within two years, focus only on repairs that affect safety, function, or buyer perception.
Financing options include home equity loans, cash-out refinances, and construction loans. Each carries different interest rates, tax implications, and approval requirements. Consulting a financial advisor before committing to a large project prevents overextending your budget. The right renovation should feel like an investment in your quality of life, not a financial burden that creates stress.
Quality contractors provide detailed estimates that break down costs by category: demolition, framing, mechanical systems, finishes, and permits. This transparency helps you prioritize if budget constraints require phasing the work. Always include a 10% to 15% contingency for unexpected conditions. Homes older than 30 years almost always reveal surprises once walls open.
Mountain Hawk Construction, Inc works with homeowners throughout Arizona to transform aging houses into comfortable, efficient, modern homes. Whether your project involves updating a single bathroom or reconfiguring an entire floor plan, professional guidance ensures your investment delivers lasting value. Reach out at +19288307023 to discuss how a comprehensive approach can solve your home’s challenges and support your long-term goals.