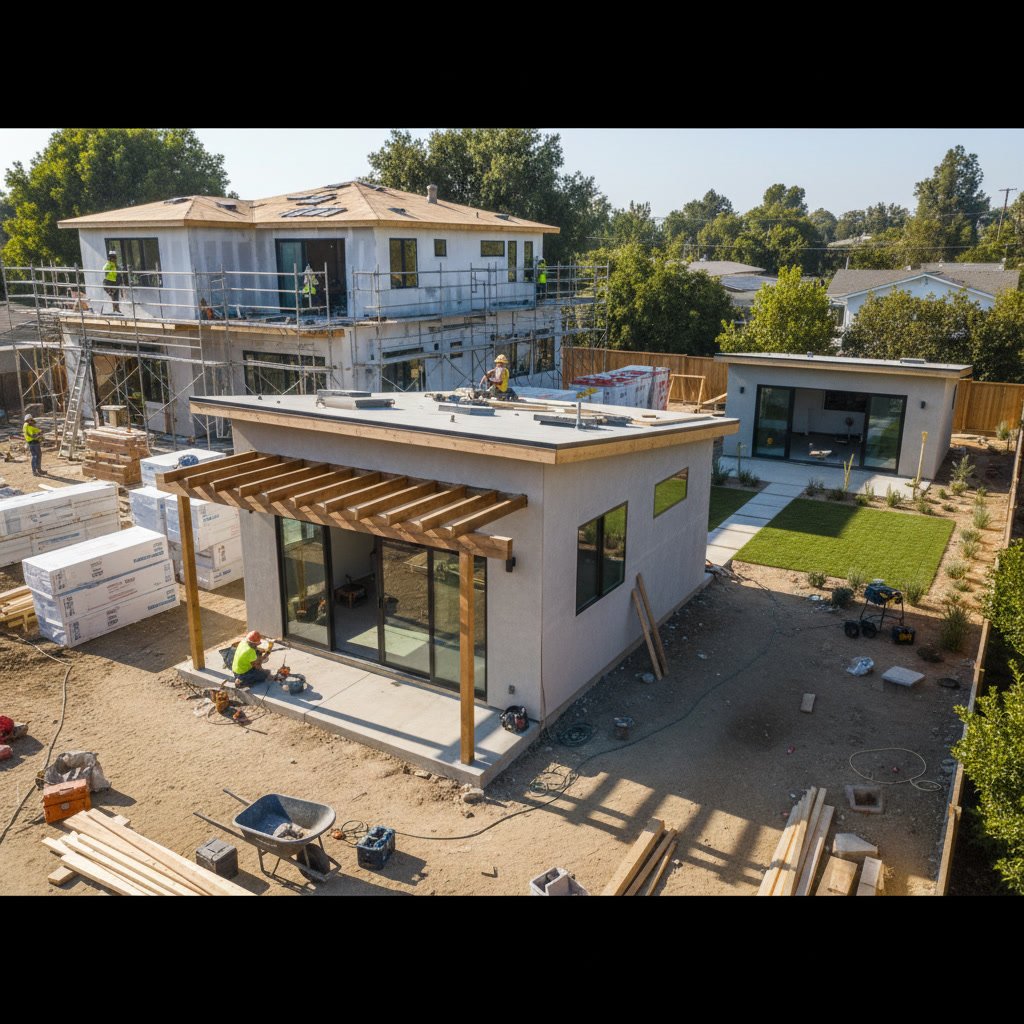
Building a casita during whole house remodel saves 3-6 months compared to tackling projects separately. When you combine both construction efforts under a single permit and timeline, you eliminate redundant setup phases, reduce permit processing delays, and leverage shared material deliveries and labor schedules. The integrated approach typically spans 6-9 months total, while sequential projects often stretch 10-15 months from initial demolition to final inspection.
Why Homeowners Consider Adding Living Space During Major Renovations
Property owners pursuing extensive renovations often realize their project represents the ideal window to expand livable square footage. The disruption of a major remodel already requires temporary relocation or living through construction. Adding a secondary dwelling unit during this period maximizes the value of that one-time inconvenience rather than enduring it twice.
The cost efficiency becomes especially clear when examining shared infrastructure. Your main house remodel likely involves upgrading electrical panels, replacing sewer lines, or expanding HVAC capacity. These same systems can serve an additional structure with minimal incremental expense when planned together. Waiting until after the main house completion means paying mobilization costs, permit fees, and design charges twice.
Understanding Construction Phases for Combined Projects
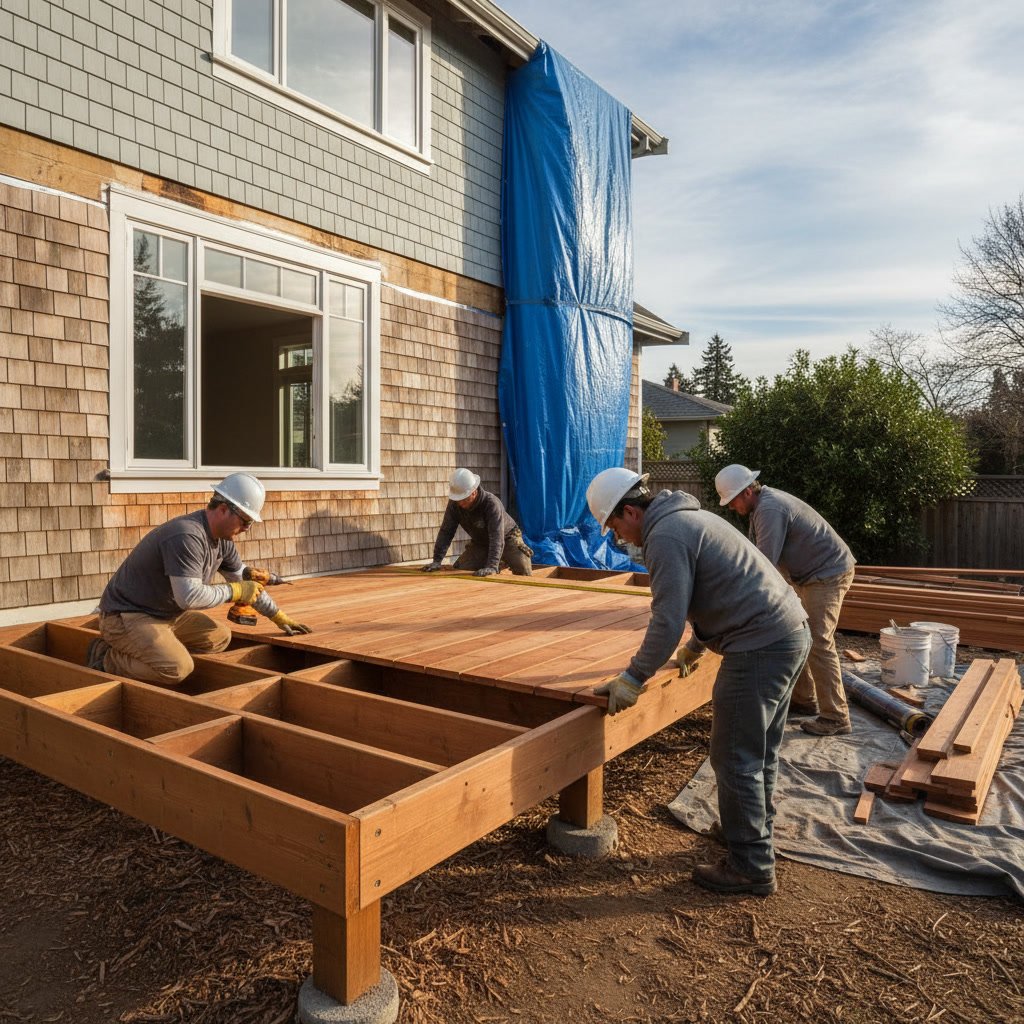
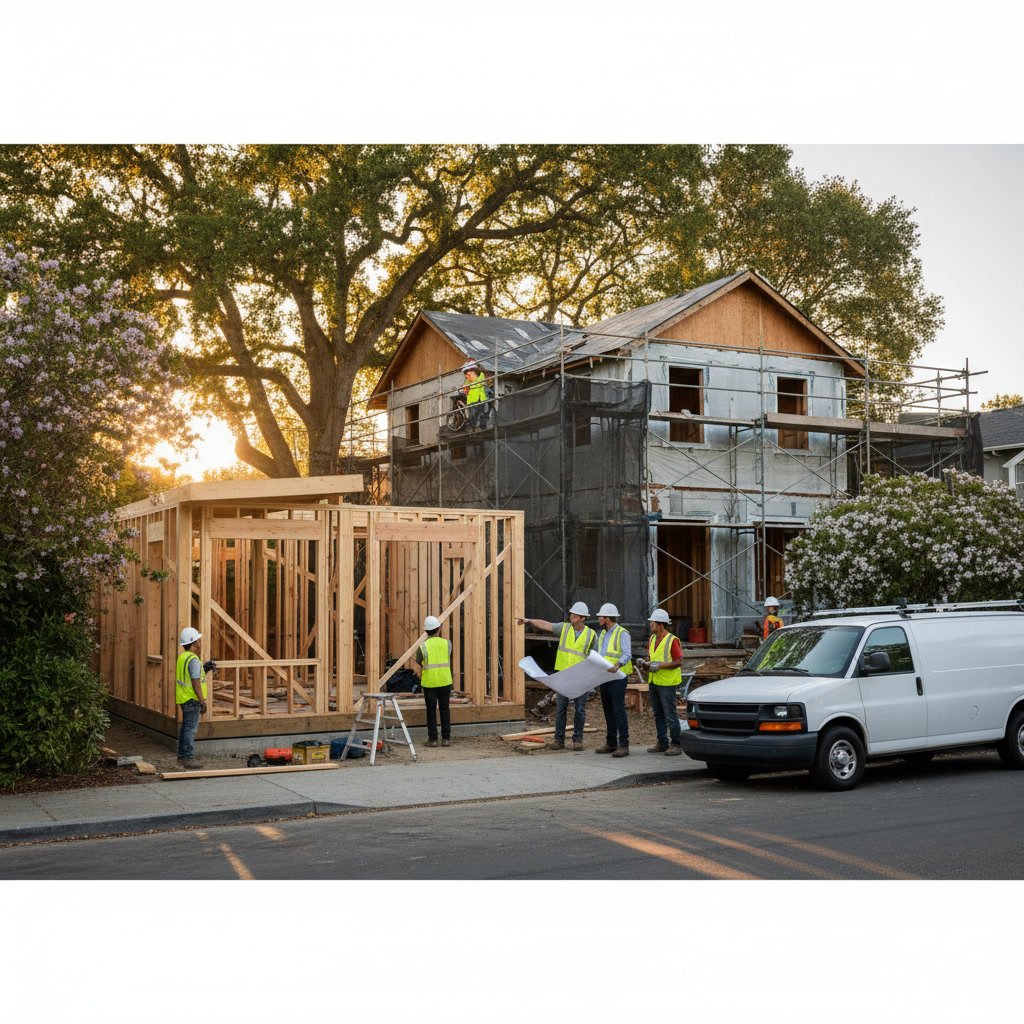
Integrated projects follow a logical sequence that minimizes backtracking. Site preparation and utility work happen once for both structures. Concrete foundations pour during the same phase. Framing crews move efficiently from main house to accessory dwelling without demobilizing. This continuity reduces labor costs and timeline gaps that plague sequential builds.
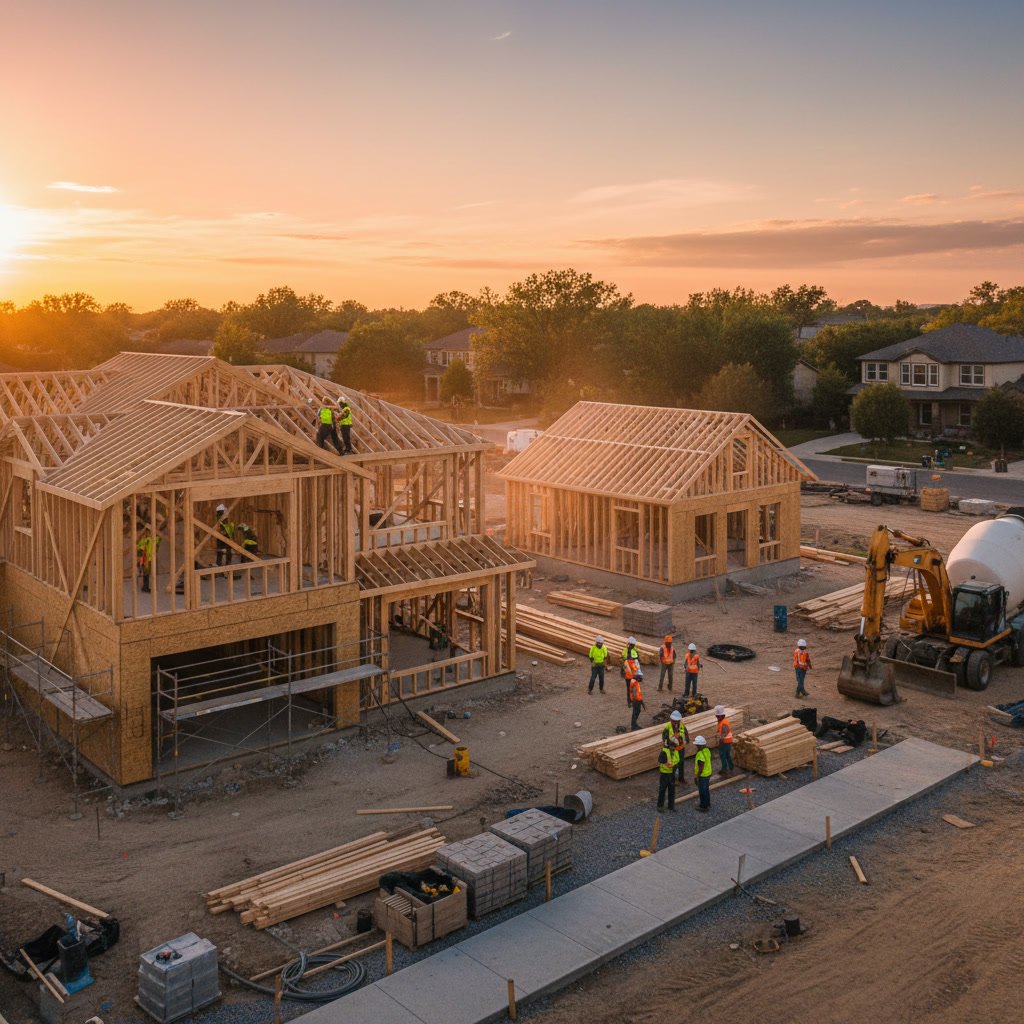
The inspection schedule becomes streamlined as well. Building departments review both structures during single site visits for foundation, framing, rough-in, and final inspections. This coordination shaves weeks off the total timeline compared to scheduling two complete inspection cycles months apart.
Timeline Breakdown for Integrated Remodel and Casita Construction in Prescott
A combined project in northern Arizona typically follows this schedule. Pre-construction planning and permitting takes 6-10 weeks for both structures under a single application. Demolition and site prep occupy 1-2 weeks. Foundation work for main house and accessory unit requires 2-3 weeks including cure time.
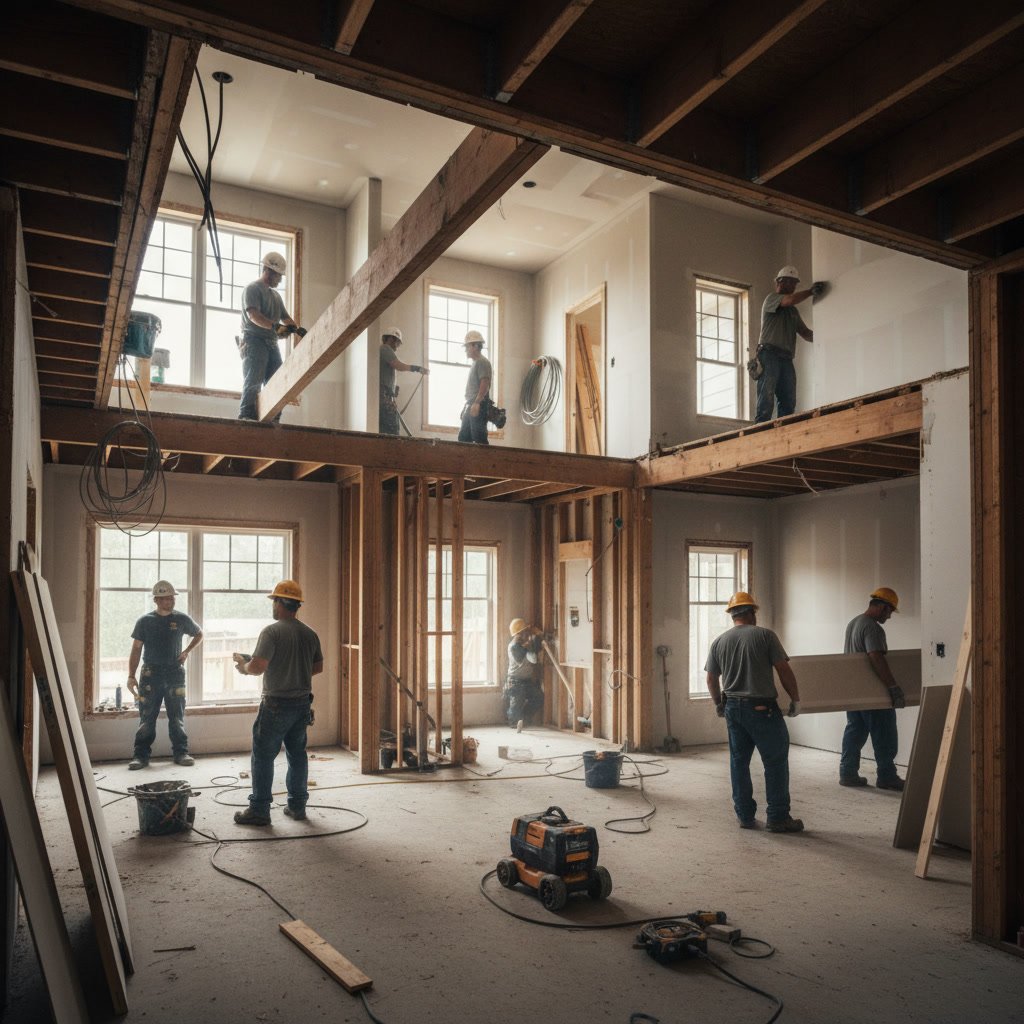
Framing advances through both buildings over 4-6 weeks. Rough plumbing, electrical, and HVAC installations span 3-4 weeks across all structures. Insulation and drywall take another 3-4 weeks. Finish work including kitchen installation, bathroom fixtures, flooring, and paint requires 4-6 weeks. Final inspections and punch list items add 1-2 weeks.
Total elapsed time runs 24-36 weeks from permit issuance to certificate of occupancy for both structures. Weather delays, material availability, and design complexity affect this baseline. Mountain Hawk Construction, Inc coordinates these phases to maintain momentum and prevent costly gaps between trade activities.
How Separate Projects Extend Your Overall Timeline
Tackling a full remodel first, then adding a backyard structure later, doubles many timeline components. Your main house remodel still requires 5-8 months. After completion and move-in, you face a recovery period before launching another major project. Most homeowners wait 3-6 months to stabilize finances and gather energy for round two.
The second project then repeats the entire cycle. Permit applications for ADU’s take 4-8 weeks. Site prep, foundation, framing, systems, and finishes consume another 4-6 months for a standalone casita. Your yard endures construction disruption twice. Landscape restoration happens in stages rather than once at project end.
Cost Implications That Influence Timeline Decisions
Budget considerations drive timeline choices more than homeowners initially expect. Integrated projects reduce total expenditure by 15-25% through shared costs. One set of portable toilets, dumpsters, and temporary power serves both structures. Design fees cover coordinated plans rather than two separate architectural contracts. Engineering for foundation and structural work addresses the entire property in one analysis.
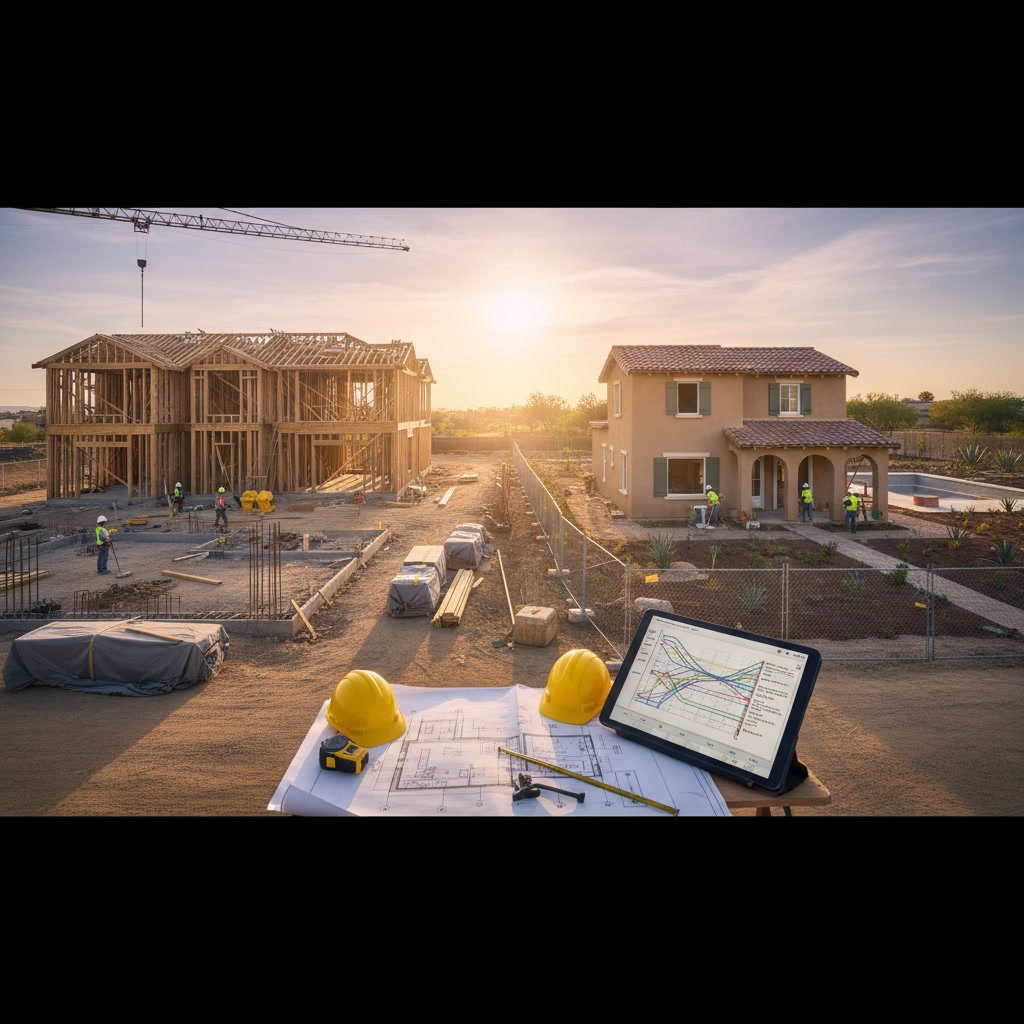
Material purchasing power increases when ordering for both buildings simultaneously. Flooring, roofing, siding, windows, and fixtures qualify for volume discounts unavailable on smaller individual orders. Lumber packages ship more economically. Paint and finishing materials avoid the premium pricing of small batch reorders months later.
Financing structures differ as well. A single construction loan covers the entire scope with one origination fee and interest calculation. Sequential projects often require a primary mortgage refinance or home equity line, then a second loan for the accessory structure. These duplicate closing costs and potentially higher rates on the second loan.
Permit and Regulatory Considerations for Dual Construction
Arizona municipalities including those in Yavapai and Mohave counties process combined applications more favorably than many homeowners anticipate. Building departments prefer comprehensive site plans showing all intended improvements. This approach prevents situations where initial approvals create code conflicts with later additions.
Setback requirements, lot coverage limits, and height restrictions apply to the property as a whole. Addressing these constraints in unified planning prevents discovering later that your completed main house remodel leaves insufficient buildable area for the desired casita location. Engineering reports for soil conditions, drainage, and utility capacity need updating only once rather than twice.
Some jurisdictions offer expedited review for projects demonstrating coordinated planning. When reviewers see integrated civil, architectural, and landscape plans, they identify potential issues faster than reviewing piecemeal applications months apart. This can trim 2-4 weeks from the approval timeline compared to separate submissions.
Living Arrangements During Extended Construction
The difference between 6-9 months and 12-15 months significantly impacts where you live during construction. Shorter integrated timelines make temporary rental arrangements more financially viable. A nine-month apartment lease, while expensive, costs less than 15 months of alternative housing plus the stress of extended displacement.
Some properties allow phased occupancy where you live in a completed casita while finishing the main house. This strategy works only with integrated construction. Building the accessory dwelling first within the combined project lets you move in months before main house completion. Sequential projects never offer this option since the casita doesn’t exist until long after the main remodel finishes.
Design Coordination Benefits That Affect Construction Speed
Architectural consistency between main house and casita requires careful coordination that’s easier to achieve during simultaneous construction. Matching roof pitches, siding profiles, window styles, and exterior colors happens naturally when one design team works on both structures together. The construction crew maintains the same building techniques and quality standards across all work.
This coordination accelerates decision-making. Selections for flooring, fixtures, appliances, and finishes happen once and apply to both buildings. You avoid the fatigue of repeating the entire selection process months later for a second project. Contractors maintain relationships with the same suppliers throughout, ensuring material consistency and avoiding the learning curve of new vendor relationships.
Utility Infrastructure Planning for Long-Term Efficiency
Electrical service upgrades represent a major consideration. A whole-house remodel often requires increasing panel capacity from 100 to 200 amps. Adding a casita might push total needs to 300-400 amps depending on size and amenities. Planning this expansion once during integrated construction costs substantially less than upgrading to 200 amps, then returning later to install a subpanel or second service for the accessory unit.
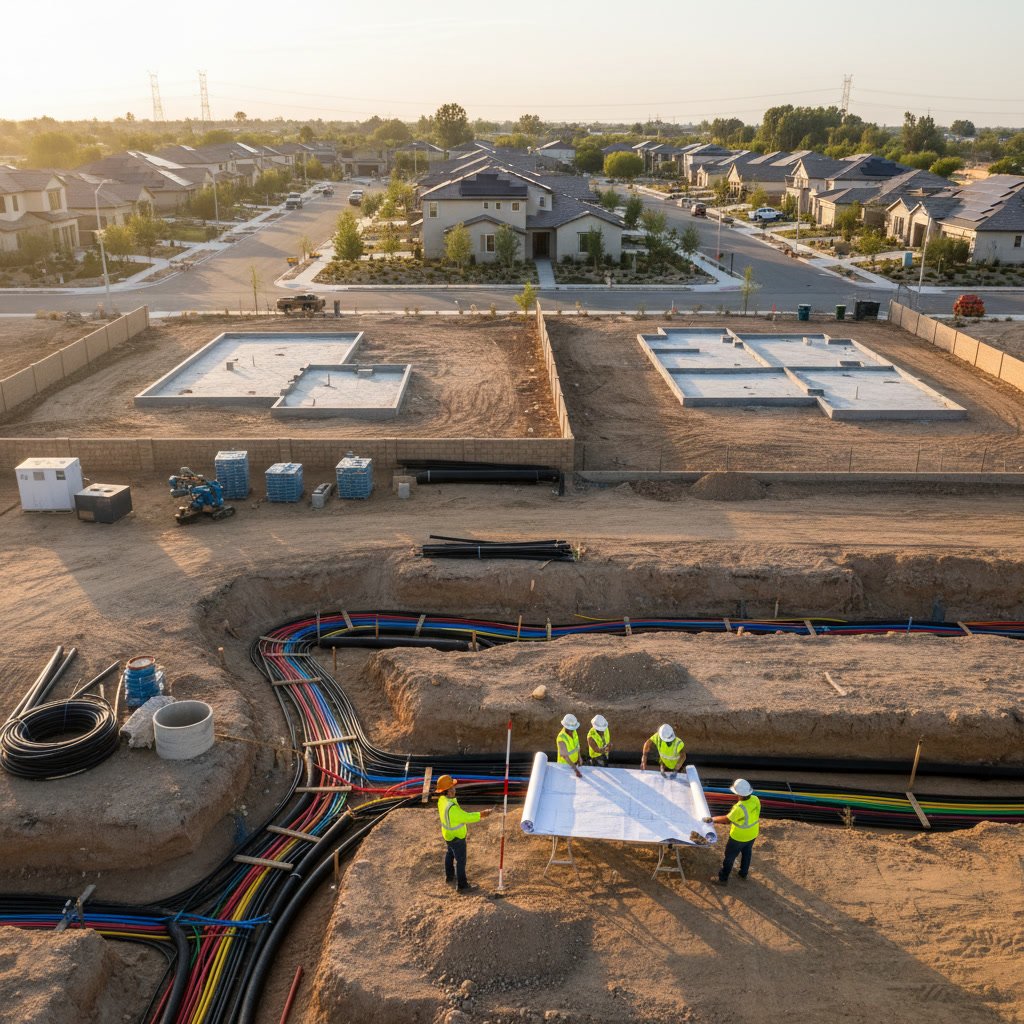
Water and sewer considerations follow similar logic. Replacing aging supply lines or increasing capacity for modern fixtures makes sense when extending service to a new structure simultaneously. Trenching across the yard once for both buildings costs half the labor and restoration expense of digging twice. Gas line extensions, irrigation systems, and data cabling follow the same economic principle.
Expert contractors recognize that oversizing initial infrastructure slightly during combined projects prevents costly retrofits later. Installing conduit for future electrical needs or oversized water lines accommodates both structures with minimal incremental cost during initial construction. Attempting these upgrades after landscaping restoration and hardscaping completion multiplies expense dramatically.
Weather and Seasonal Factors in Northern Arizona
Project duration determines how many seasonal weather windows you navigate. Northern Arizona’s high desert climate presents specific challenges. Summer monsoons from July through September can delay exterior work. Winter freezes from December through February limit concrete work and extend cure times for materials.
A 6-9 month integrated project might span just one difficult weather season. A 12-15 month sequential approach guarantees encountering two full weather cycles. This extends timelines through weather delays and increases the risk of weather-related damage to partially completed work sitting exposed between project phases.
Experienced builders schedule critical phases around predictable weather patterns. Starting permits in late winter allows foundation work in spring, framing in early summer, and interior finishes during monsoon season when exterior delays matter less. This optimization works best when coordinating one comprehensive timeline rather than juggling two separate project schedules months apart.
Making the Right Choice for Your Property and Situation
The integrated approach delivers clear advantages in timeline, cost, and convenience for most situations. Homeowners who can secure adequate financing upfront and commit to comprehensive planning benefit from substantial savings in both time and money. The single disruption period, while intense, ends sooner and leaves you with a completely transformed property ready for decades of use.
Sequential projects make sense primarily when initial budget constraints prevent financing both phases simultaneously, or when you need to occupy the main house before determining exact casita requirements. Some homeowners prefer testing the remodeled main space before committing to accessory dwelling design. Others face life circumstances that make extended displacement impossible, requiring they complete and occupy the primary residence before beginning additional construction.
The decision ultimately balances financial capacity, timeline flexibility, and tolerance for construction disruption. Consulting with experienced contractors during the planning phase reveals which approach aligns with your specific property conditions, budget realities, and long-term goals. Mountain Hawk Construction, Inc helps homeowners evaluate these factors through detailed project planning that clarifies total costs, realistic timelines, and potential complications before breaking ground.
If you’re weighing the timeline and budget implications of adding living space during a major renovation, professional guidance makes the difference between a smooth coordinated project and costly complications. Reach out at +19288307023 to discuss your specific situation and explore how integrated planning can deliver both structures more efficiently than you might expect.