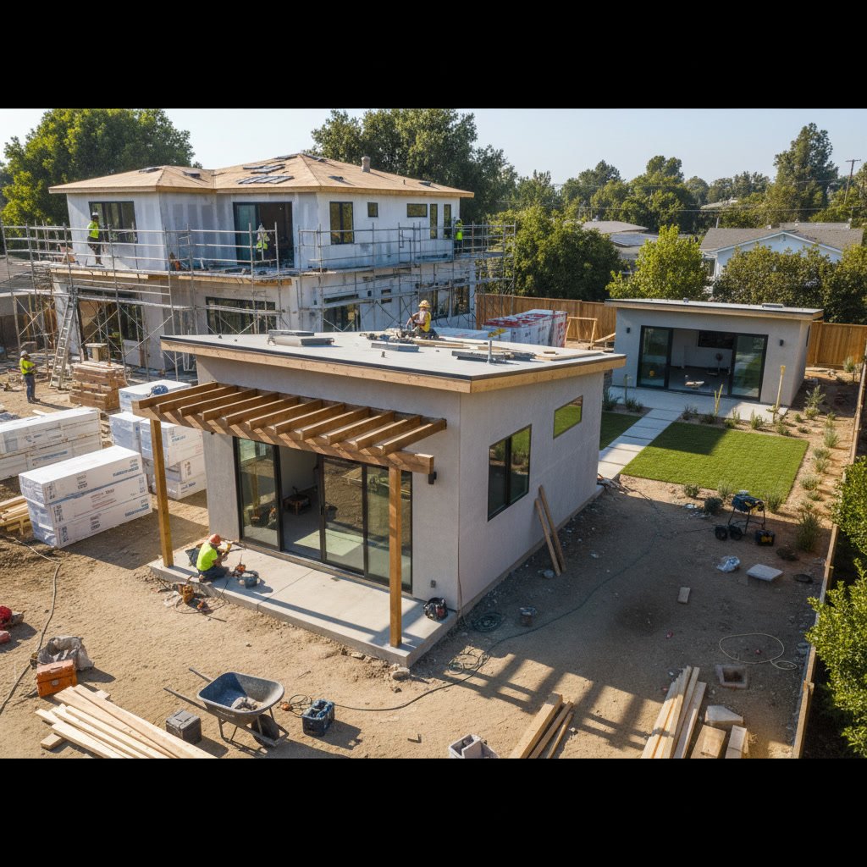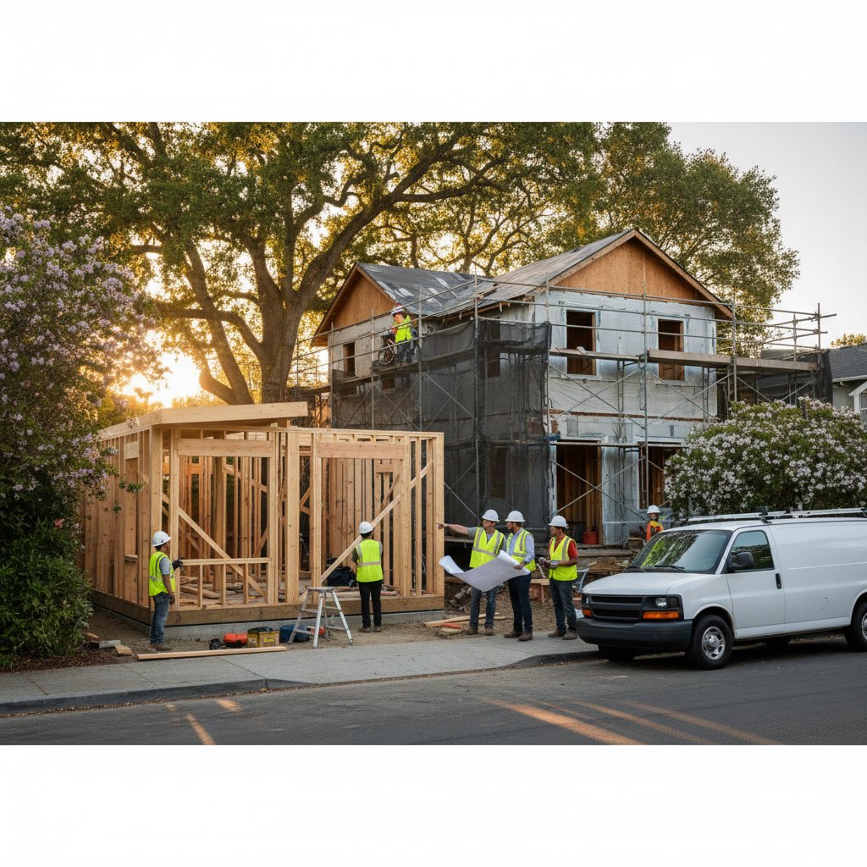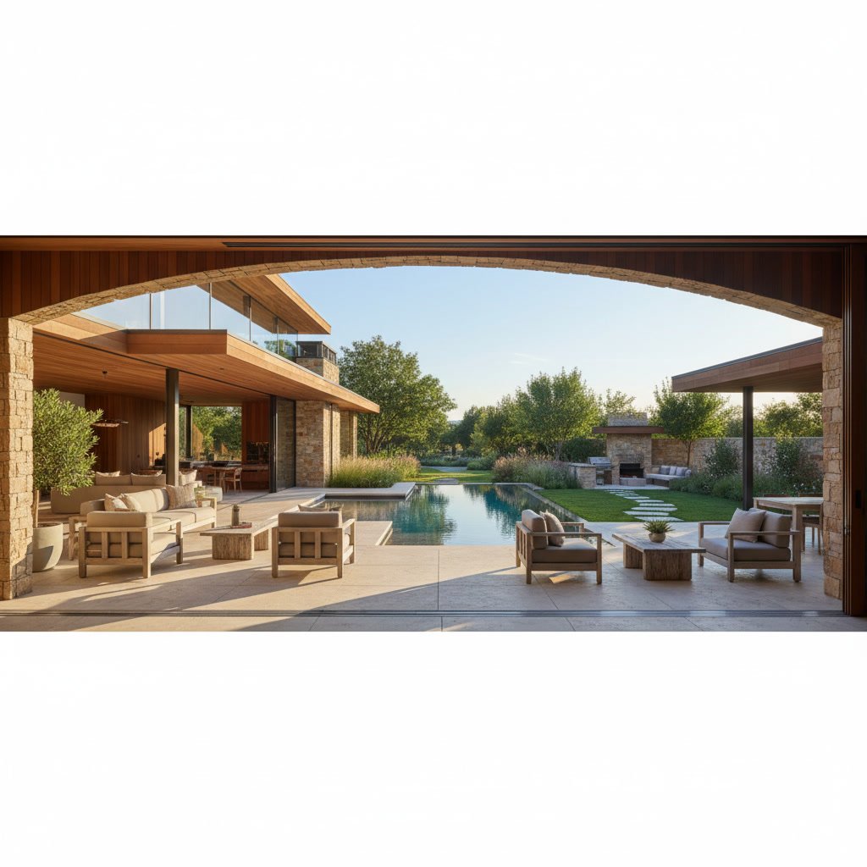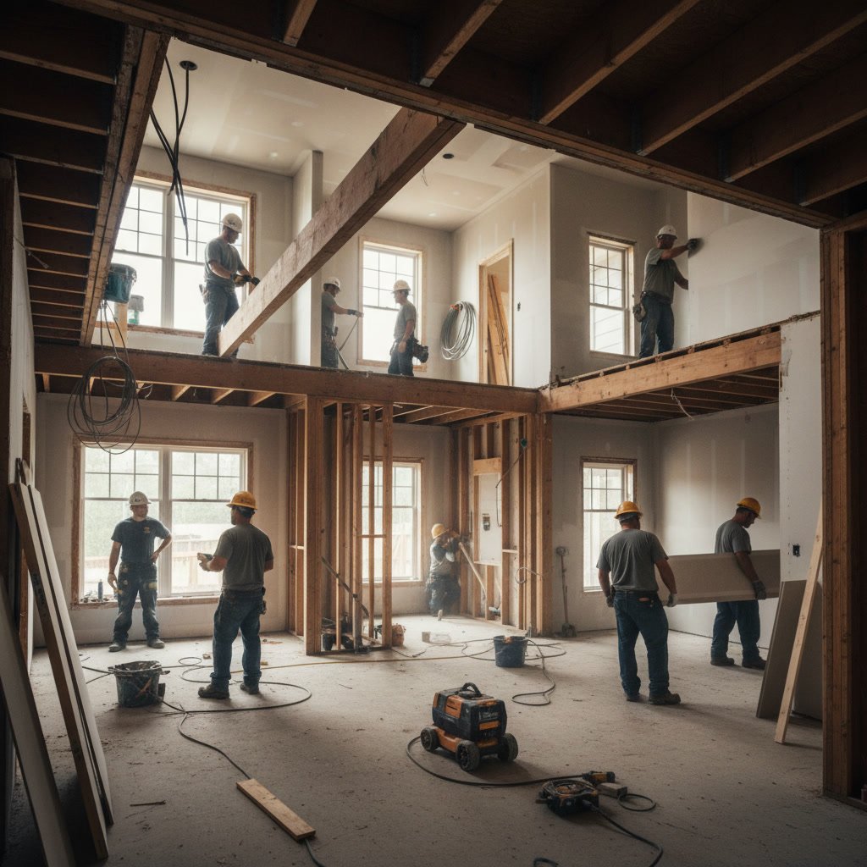
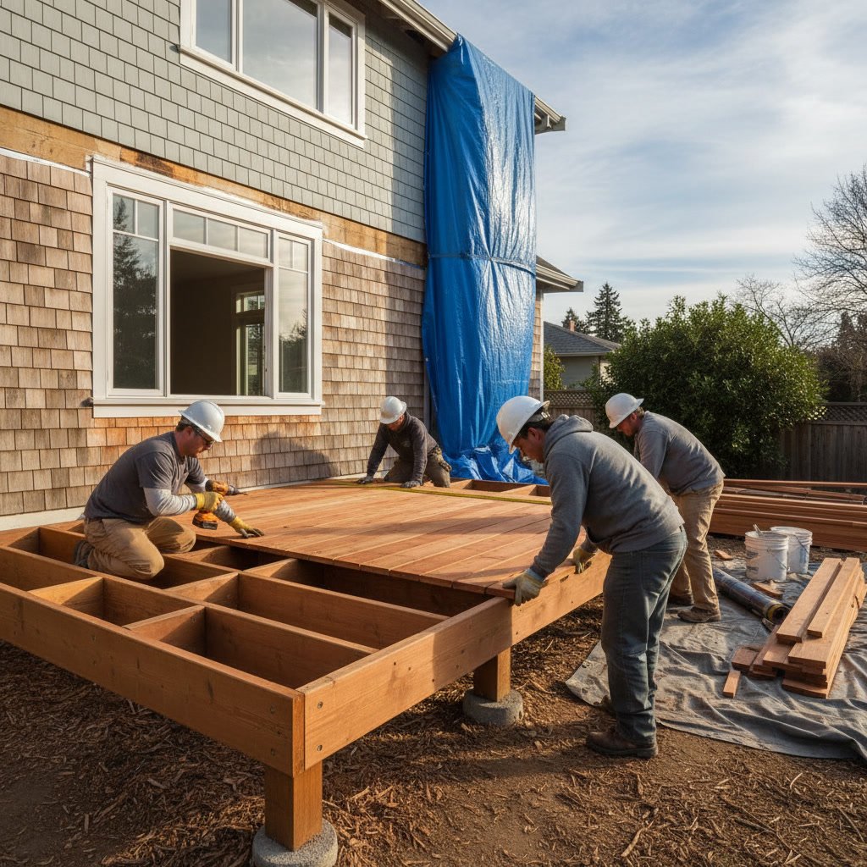
Deck construction exterior remodeling combines multiple outdoor improvements into a single cohesive project. When planned together, these upgrades create better flow, maximize budget efficiency, and ensure consistent design throughout your outdoor spaces. Coordinating these elements from the start prevents mismatched materials, reduces overall project time, and often saves money compared to tackling improvements separately.
Homeowners who integrate their deck with broader exterior updates benefit from unified aesthetics and improved functionality. The right approach transforms disconnected outdoor areas into seamless living spaces that enhance both property value and daily enjoyment.
Why Outdoor Living Spaces Require Coordinated Planning
A deck rarely exists in isolation. It connects to your home’s siding, roofline, windows, and doors. When you build or replace a deck without considering the surrounding exterior, you risk creating visual disconnects or functional problems. Paint colors may not match, materials may clash, and transitions between spaces can feel awkward.
Professional contractors evaluate how each exterior element relates to the others before starting work. This assessment identifies opportunities to upgrade painting or siding at the same time, ensuring the new deck complements rather than competes with the existing structure.
How Weather and Climate Affect Material Choices in Prescott
Arizona’s high-desert climate demands specific material considerations. Intense UV exposure, temperature swings, and low humidity impact both deck lumber and exterior finishes differently than in humid or temperate regions. Composite decking often outperforms wood in these conditions, resisting warping and fading while requiring minimal maintenance.
The same climate factors affect exterior paint, stucco, and trim. When you coordinate deck installation with exterior updates, you can select materials rated for consistent performance under local conditions. This unified approach prevents the common problem of having a deck that weathers beautifully while adjacent siding deteriorates, or vice versa.
Three Phases of Integrating Deck Projects with Exterior Remodels
Successful integration follows a clear sequence. First, the structural phase addresses framing, ledger board attachment, and any needed repairs to existing exterior walls. Ledger boards must attach securely to solid framing, which sometimes requires opening walls to verify stud locations or repair rot. This phase also includes any foundation work for deck posts.
Second, the enclosure and surface phase installs siding, stucco repairs, deck boards, railings, and stairs. Material transitions receive special attention here. Flashing between the deck ledger and house siding prevents water intrusion, while trim pieces create clean visual boundaries. Proper sequencing ensures each layer sheds water correctly.
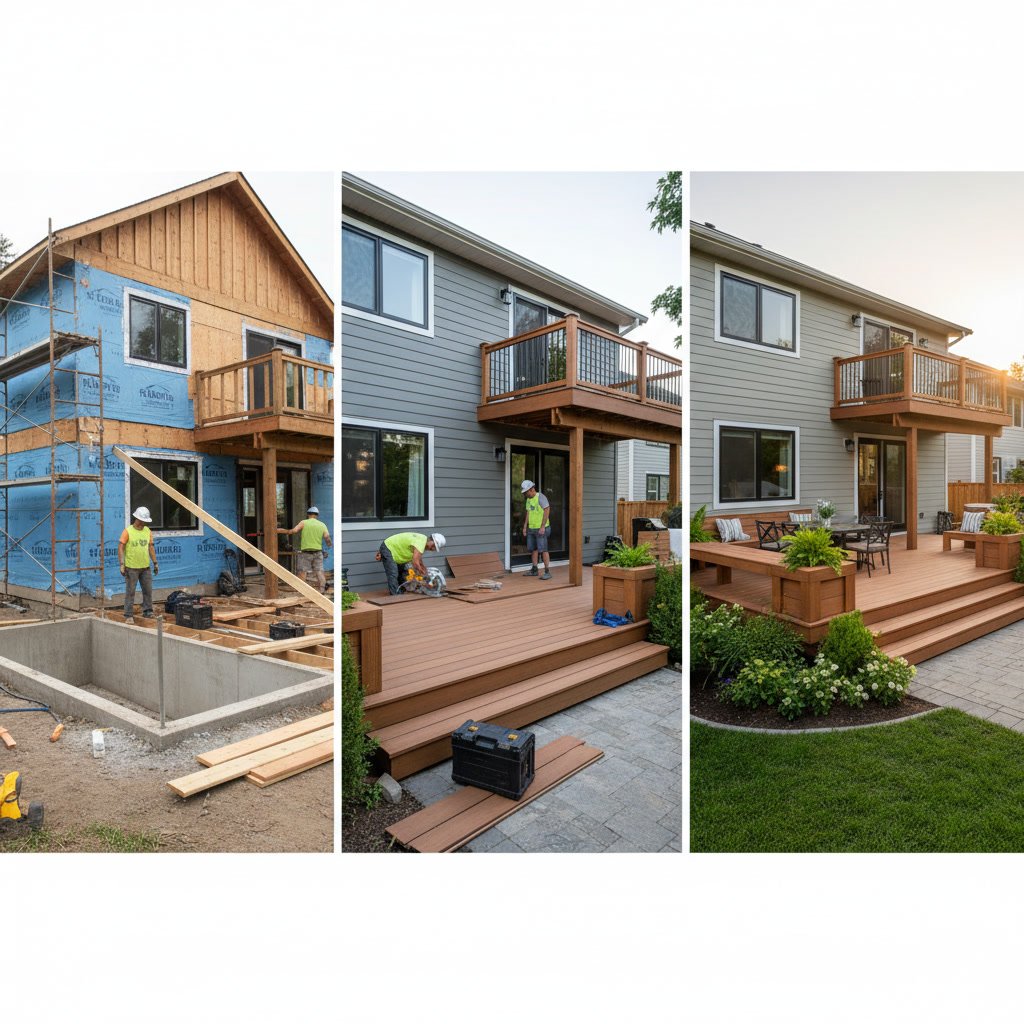
Third, the finishing phase applies paint, stain, sealant, and any decorative elements. When deck finishing happens alongside exterior painting, contractors can blend color transitions naturally and apply protective coatings that work together chemically rather than fighting each other.
Structural Considerations That Connect Indoor and Outdoor Spaces
A deck ledger board bolts directly to your home’s rim joist or wall framing. This connection point bears significant load and must meet strict building codes. During interior and exterior remodeling, contractors can access this attachment area from both sides, ensuring proper installation and waterproofing.
If your project includes new doors or enlarged window openings that access the deck, coordinating interior and exterior work prevents duplication. Framing the new opening, installing the door, and building the deck as one project ensures proper alignment, flashing, and threshold heights. Separate projects often result in awkward steps or gaps that require costly corrections.
Design Continuity Between Deck Features and Home Exterior
Visual harmony matters as much as structural integrity. Railing styles should echo your home’s architectural details. A craftsman-style home pairs well with thick posts and simple balusters, while a contemporary design might call for cable rails and metal accents. Color schemes that tie the deck to trim colors create cohesion.
Material choices also communicate design intent. Matching or complementing the deck surface with patio pavers, casitas, or other backyard structures creates a unified outdoor environment. When planned together, these elements share materials, which often reduces waste and lowers costs.
Budget Advantages of Combined Exterior Projects
Mobilization costs add up quickly. Each time a contractor starts a new project, you pay for setup, permits, equipment rental, and material delivery. Combining deck construction with siding replacement or exterior painting means these fixed costs apply once instead of multiple times.
Labor efficiency improves when crews work on related tasks simultaneously. Scaffolding erected for painting the second story can also support deck ledger installation. Material orders bundled together often qualify for contractor discounts. These savings can offset 15 to 25 percent of what you would pay for staged projects.
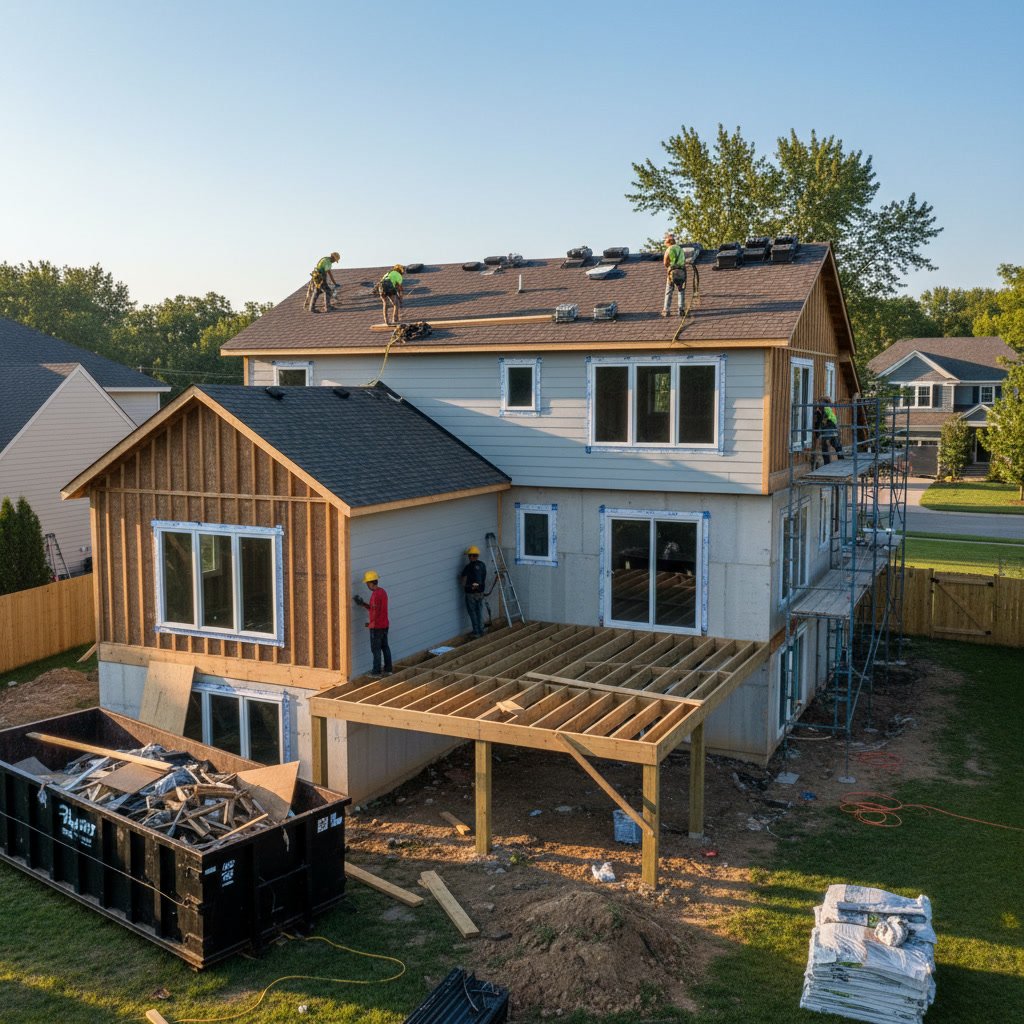
Another financial benefit comes from addressing hidden problems once. Opening walls to install a deck ledger may reveal rot, insect damage, or outdated wiring. Fixing these issues during a comprehensive remodel costs far less than discovering them later and mobilizing a crew for urgent repairs.
Permit Coordination and Inspection Efficiency
Most municipalities require separate permits for deck construction and exterior alterations, but submitting them together streamlines the approval process. Plan reviewers can evaluate the complete scope, ensuring all work meets current codes. This unified review often catches conflicts that separate permits would miss.
Inspection scheduling becomes simpler when related work progresses together. A single framing inspection can cover both deck structure and exterior wall repairs. Final inspections address all exterior improvements at once, reducing the time your property spends in permit-pending status. For context on navigating Arizona requirements, the guidance on permits for whole house remodel projects applies equally to coordinated outdoor work.
Timing Considerations and Weather Windows
Exterior projects depend on favorable weather. Rain, extreme heat, and wind affect paint adhesion, concrete curing, and worker safety. Scheduling deck construction alongside other exterior work consolidates weather risk into a single window rather than exposing your home multiple times.
Spring and fall offer ideal conditions in northern Arizona, with moderate temperatures and lower precipitation. A well-planned project completes exterior work during these seasons, protecting your home from weather exposure. Contractors familiar with local patterns know which tasks tolerate summer heat and which require cooler months.
How Outdoor Remodels Connect to Larger Home Improvements
Many homeowners discover that upgrading outdoor spaces makes the most sense during comprehensive interior work. If your project already includes kitchen or bathroom renovations, extending the scope to encompass exterior improvements takes advantage of existing project infrastructure. Dumpsters, porta-potties, and project management costs spread across more work.
The article on outdoor integration during full remodels explores when to combine these efforts. A new deck that connects to a remodeled kitchen through new French doors creates immediate value, while standalone outdoor work may wait until interior priorities finish.
Common Mistakes When Separating Deck and Exterior Projects
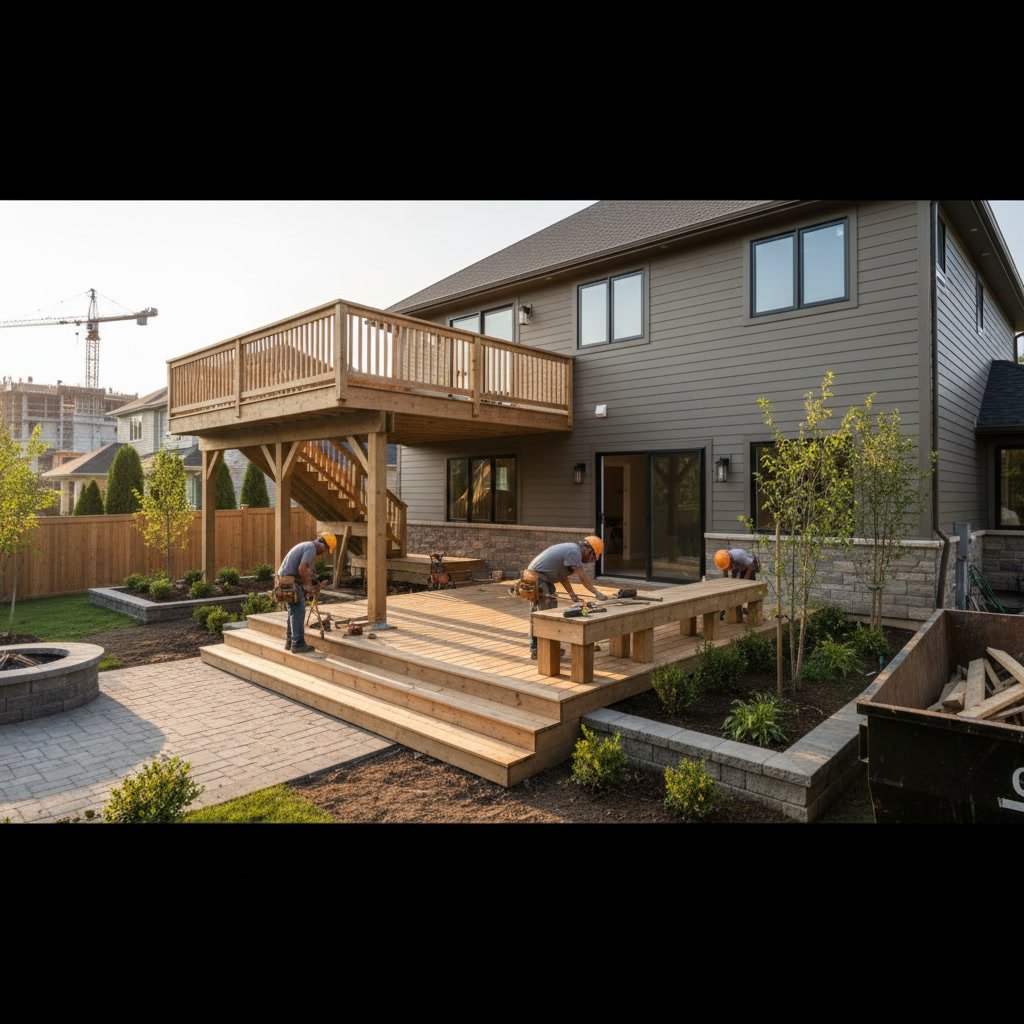
Building a deck before addressing exterior maintenance leads to trapped problems. Old siding may hide rot that the deck ledger installation exposes. Fixing this rot after the deck is complete requires partial disassembly, adding cost and time.
Mismatched material lifespans create maintenance headaches. A composite deck lasting 25 years paired with wood siding needing replacement in 10 years means future siding work requires protecting or partially removing deck components. Coordinating materials with similar lifespans prevents this scenario.
Another frequent error involves landscaping disruption. Crews working on separate projects trample planted areas multiple times, damage irrigation, and compact soil. A single coordinated project limits this disturbance to one period, after which you can restore landscaping comprehensively.
Creating Outdoor Spaces That Stand the Test of Time
Integrated planning delivers outdoor improvements that function well and age gracefully. When deck construction exterior remodeling combines structural soundness, climate-appropriate materials, and cohesive design, the result enhances your property for decades. These projects require upfront coordination but pay dividends in reduced maintenance, improved aesthetics, and lasting value.
Mountain Hawk Construction, Inc specializes in coordinated exterior projects that treat your home as a unified system. Whether your plan includes standalone deck work or a comprehensive update involving ADU’s or garage additions, professional guidance ensures every element works together. Reach out at +19288307023 to discuss how integrated planning can transform your outdoor living space.